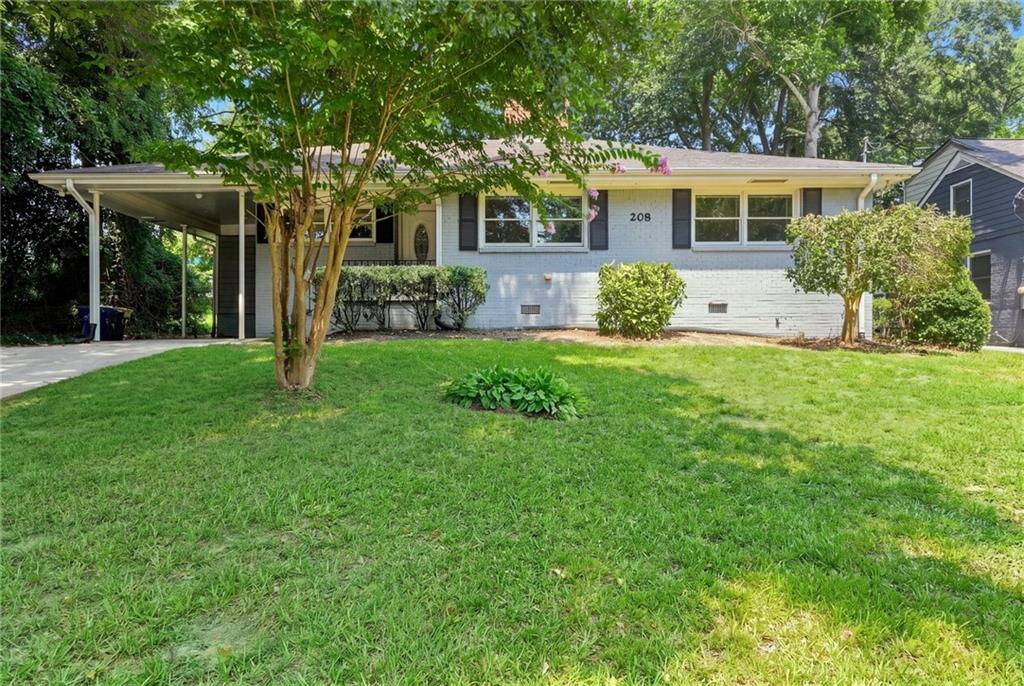
White brick ranch home with dark shutters, a covered carport, and a tree-shaded front lawn.
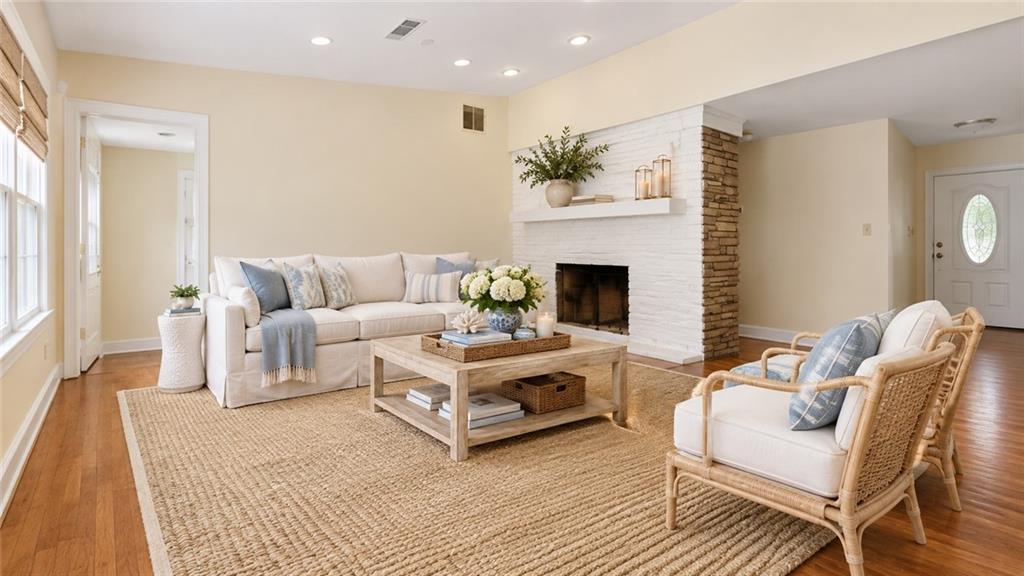
Staged living room with a white sofa, wicker chairs, and a white brick fireplace.
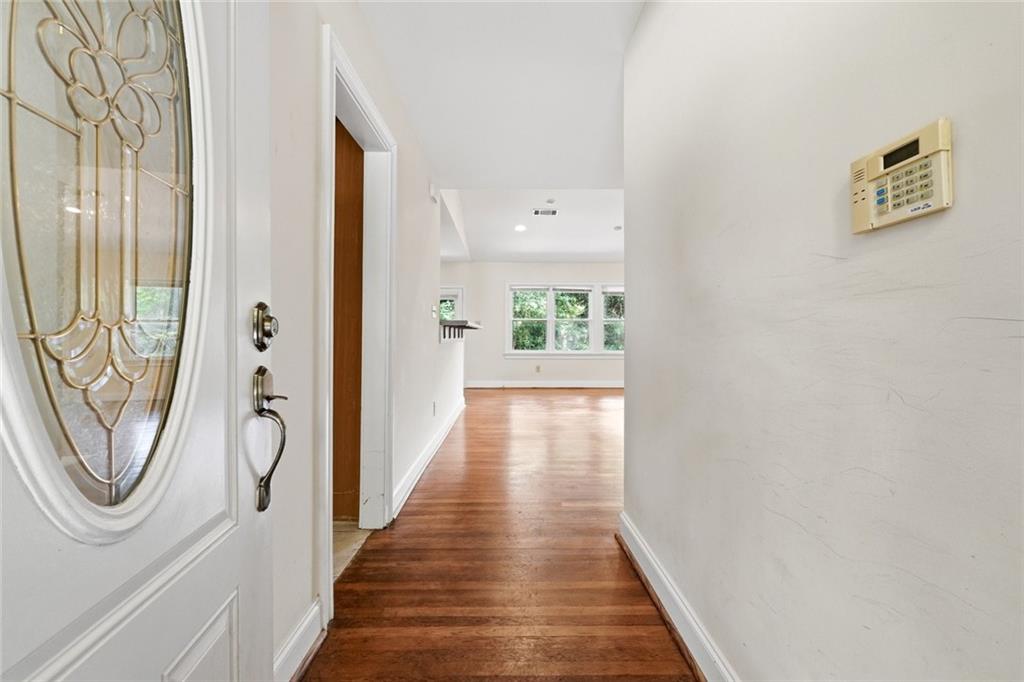
Entry hallway with a decorative glass front door, security keypad, and hardwood floors leading to a bright room.
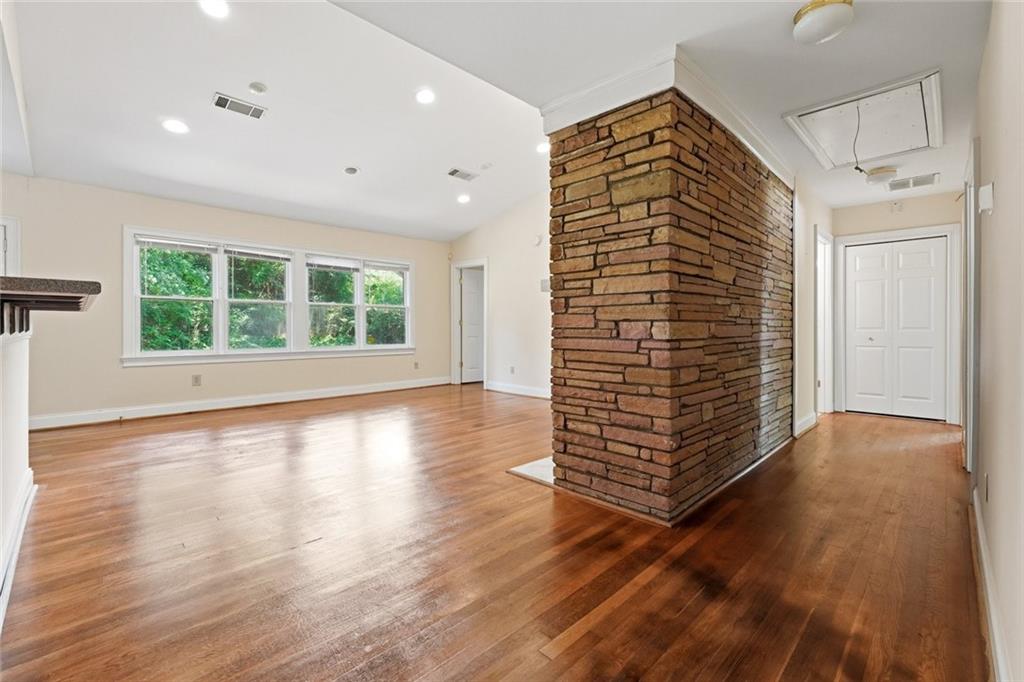
Empty living room with hardwood floors, a brick column, large windows, and a partial fireplace.
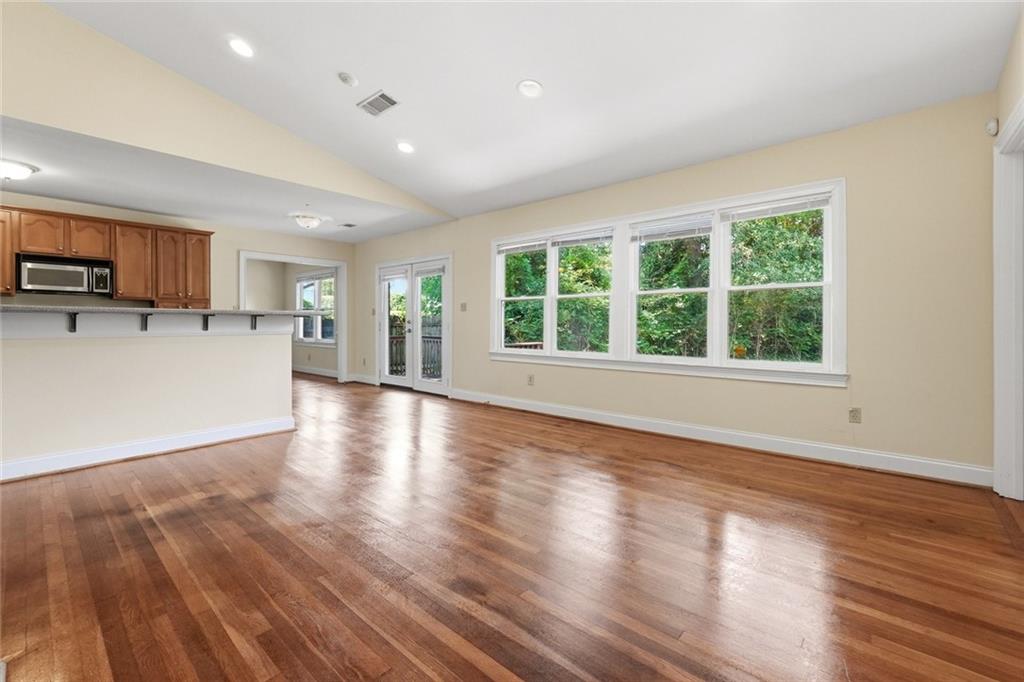
Open living and dining area with hardwood floors, vaulted ceiling, and large windows overlooking greenery.
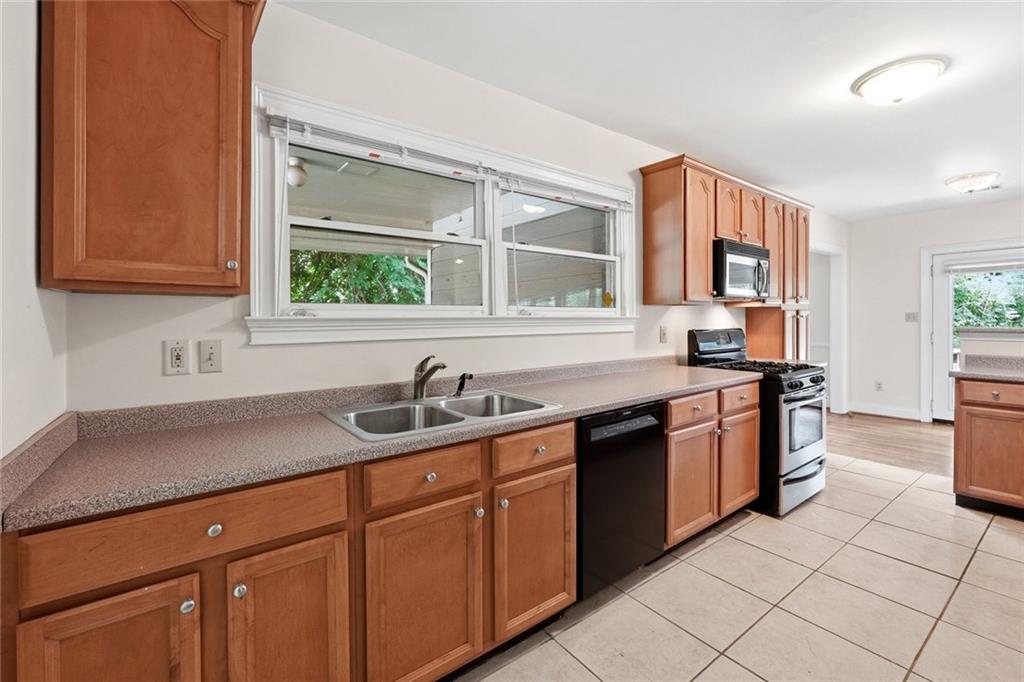
Kitchen with warm wood cabinets, a double sink beneath a wide window, and tiled floors.
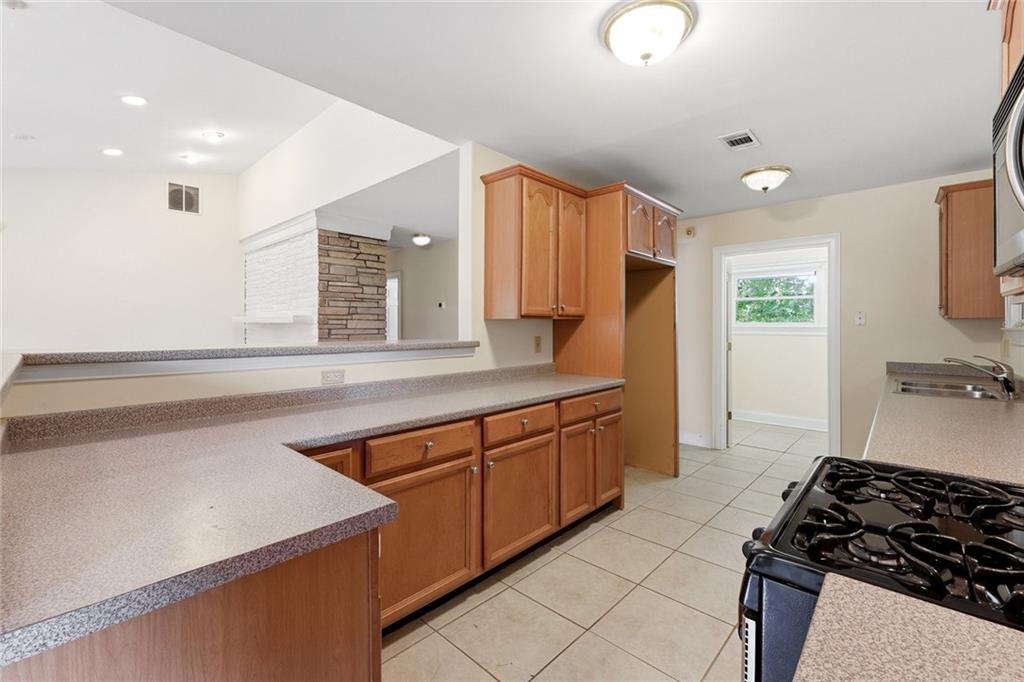
Kitchen with wood cabinets, tiled floor, gas range, and raised breakfast bar.
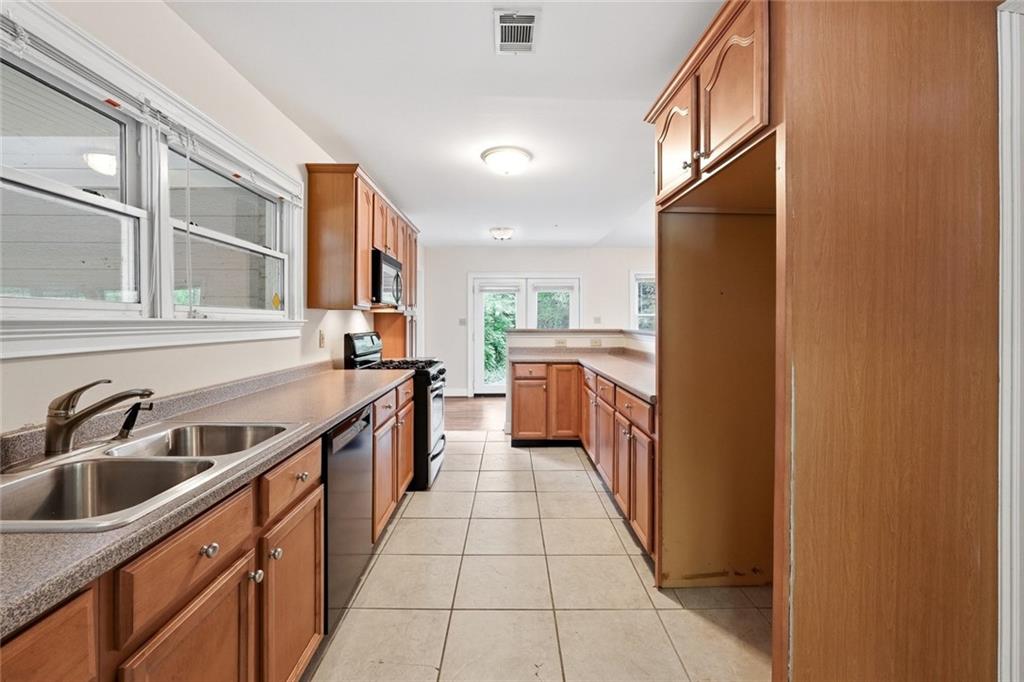
Galley kitchen with warm wood cabinets, a double sink beneath wide windows, and a glass door at the far end.
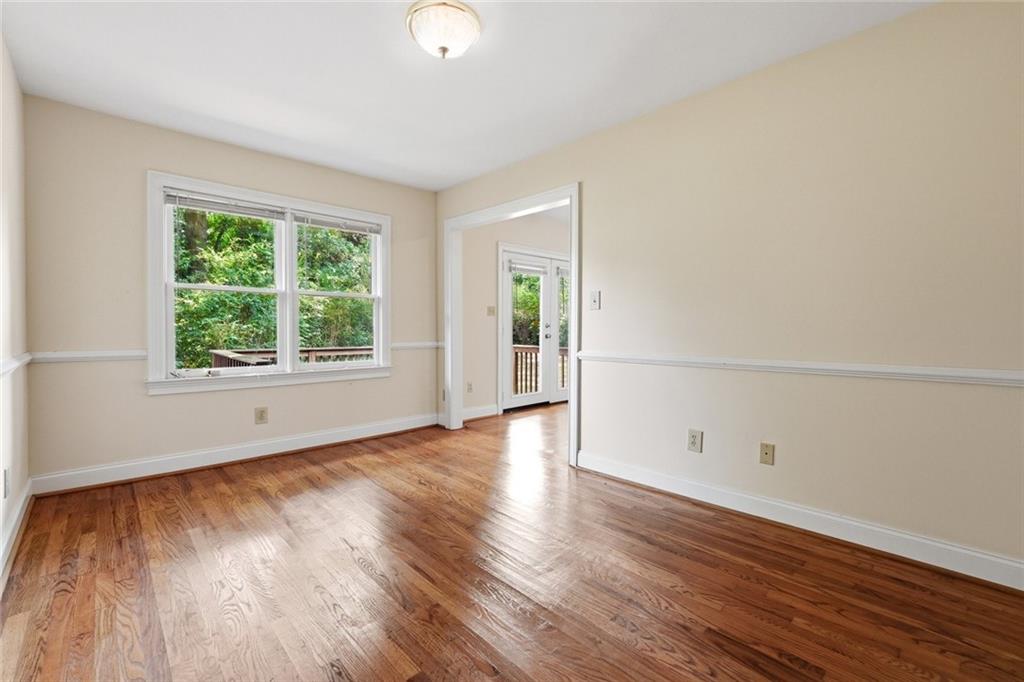
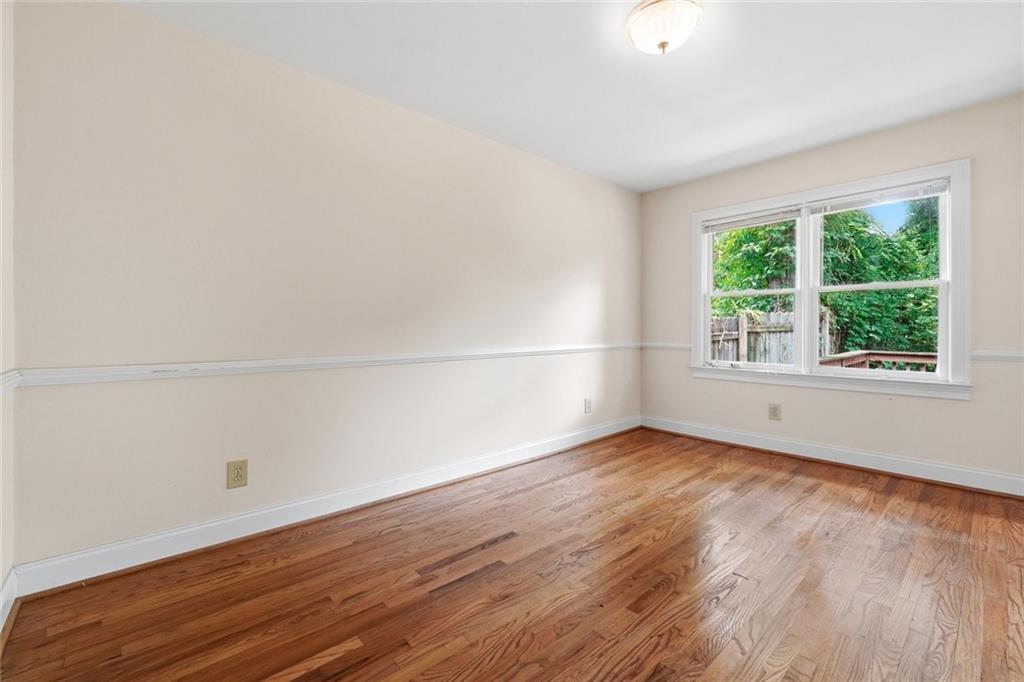
Empty room with polished hardwood floors, a large window, and an open doorway to glass doors.
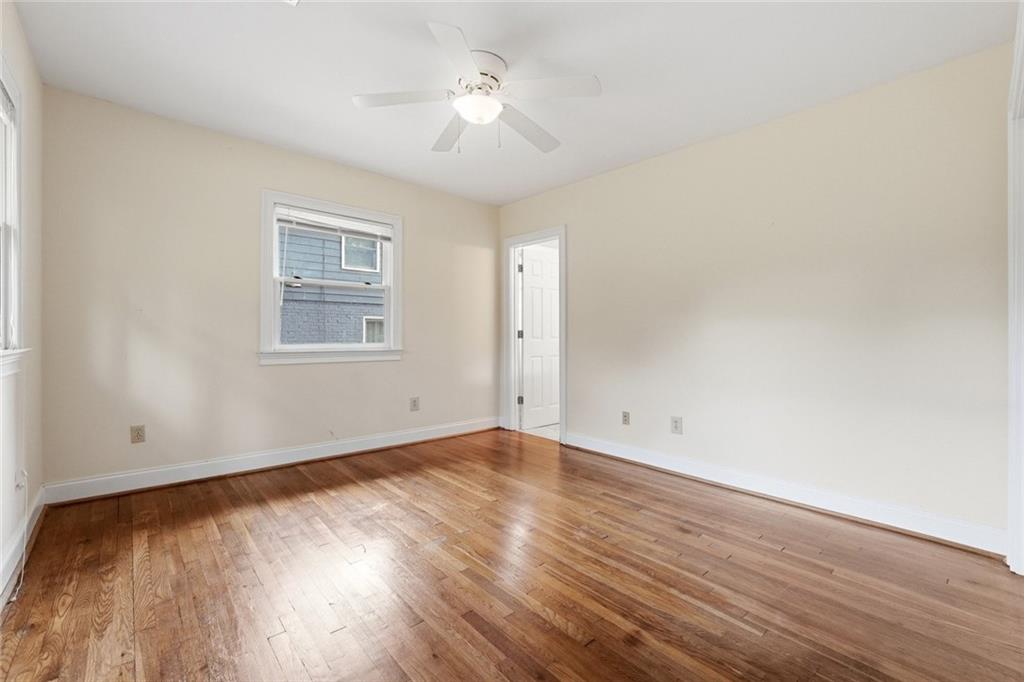
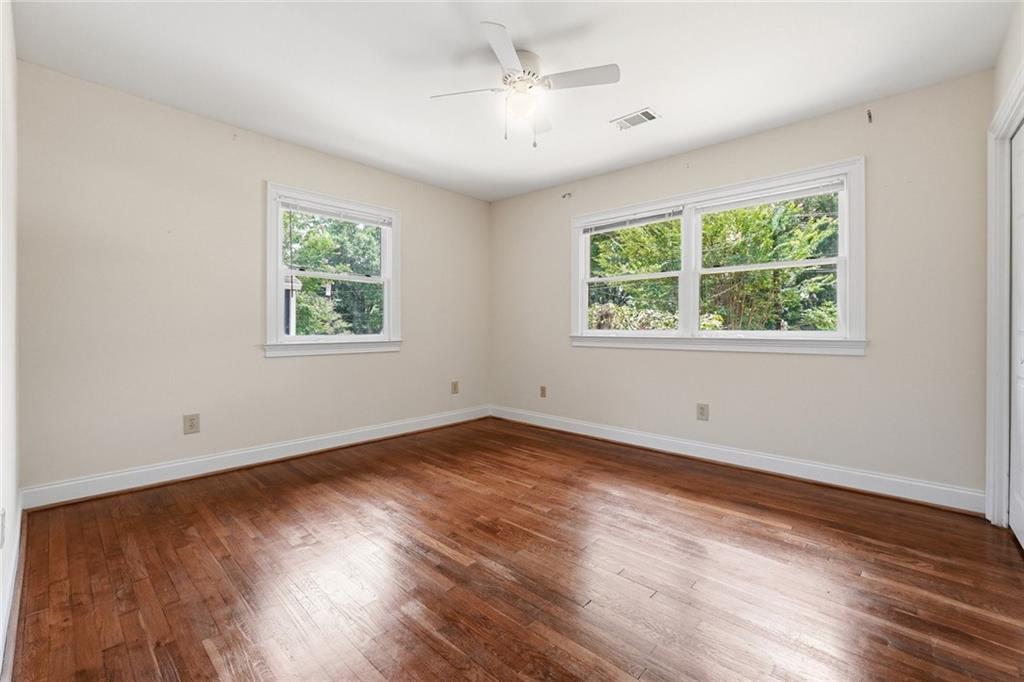
Empty room with polished hardwood floors, a ceiling fan, and a window facing a neighboring house.
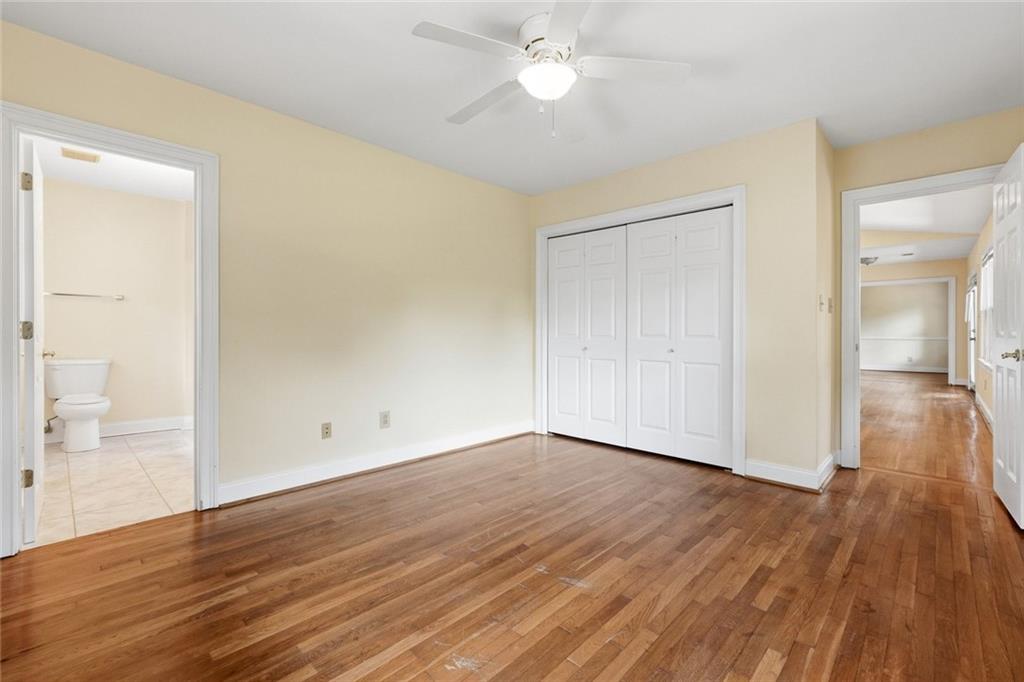
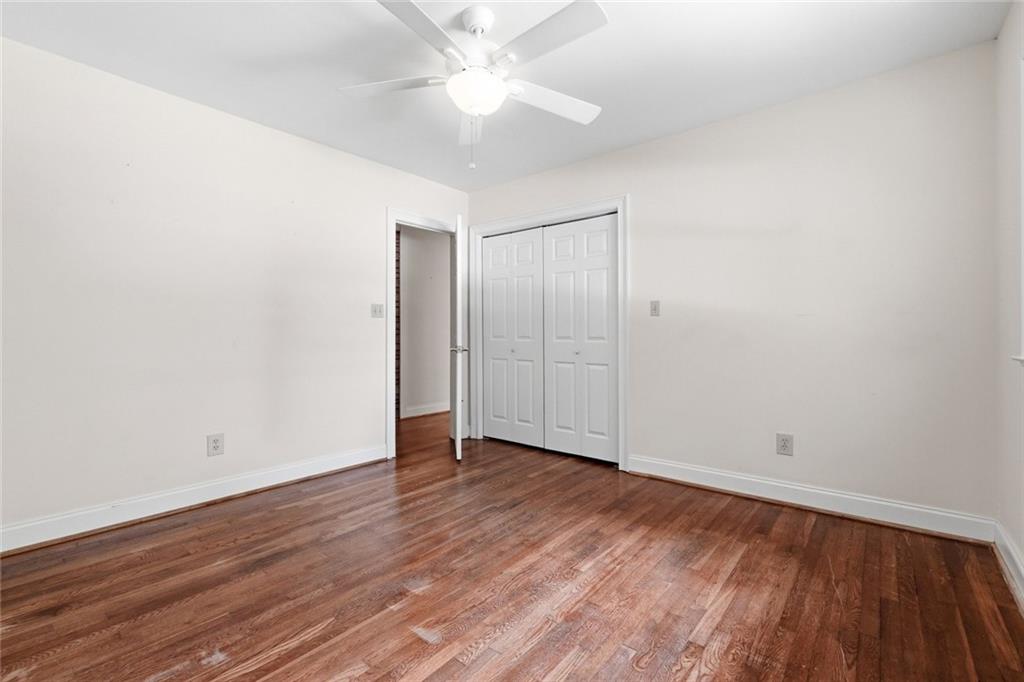
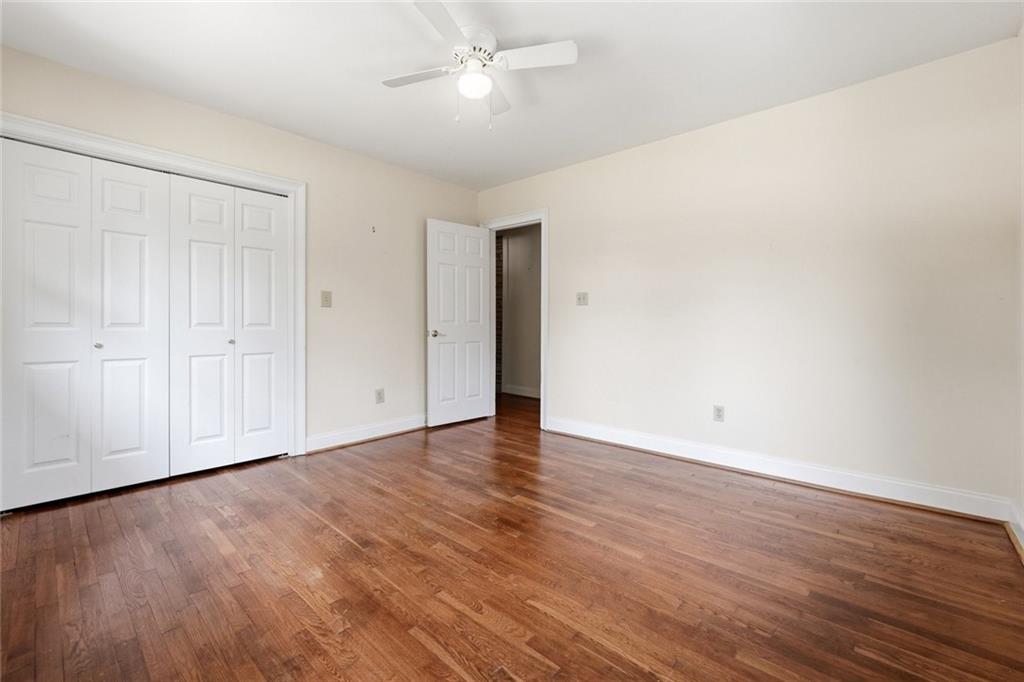
Empty bedroom with hardwood floors, white double closet doors, and a ceiling fan.
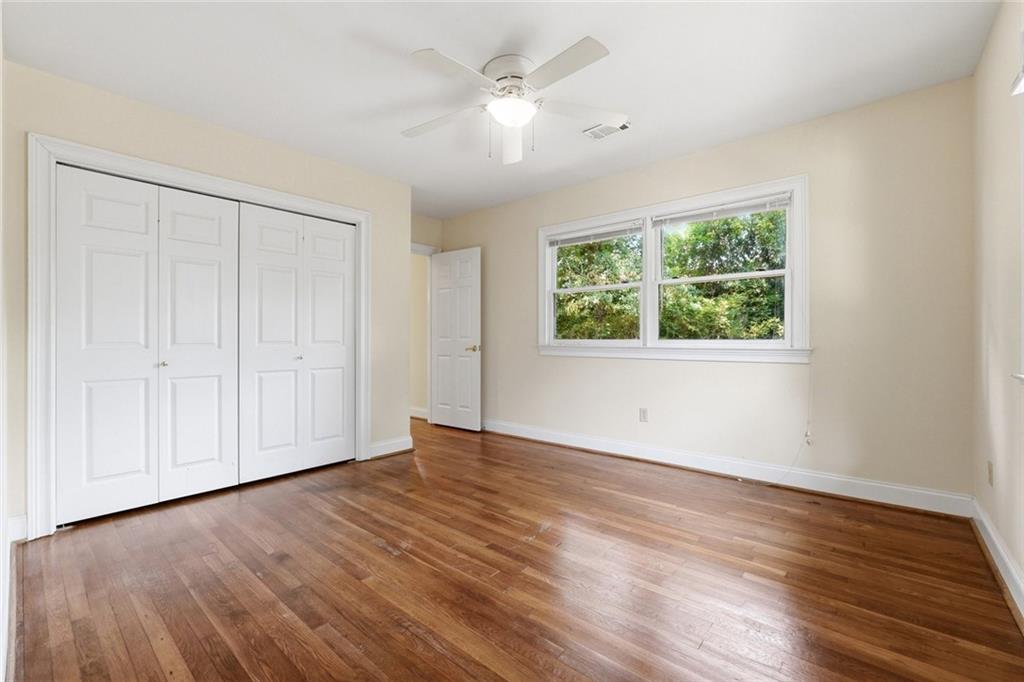
Unfurnished bedroom with hardwood floors, double closet doors, and a wide window overlooking trees.
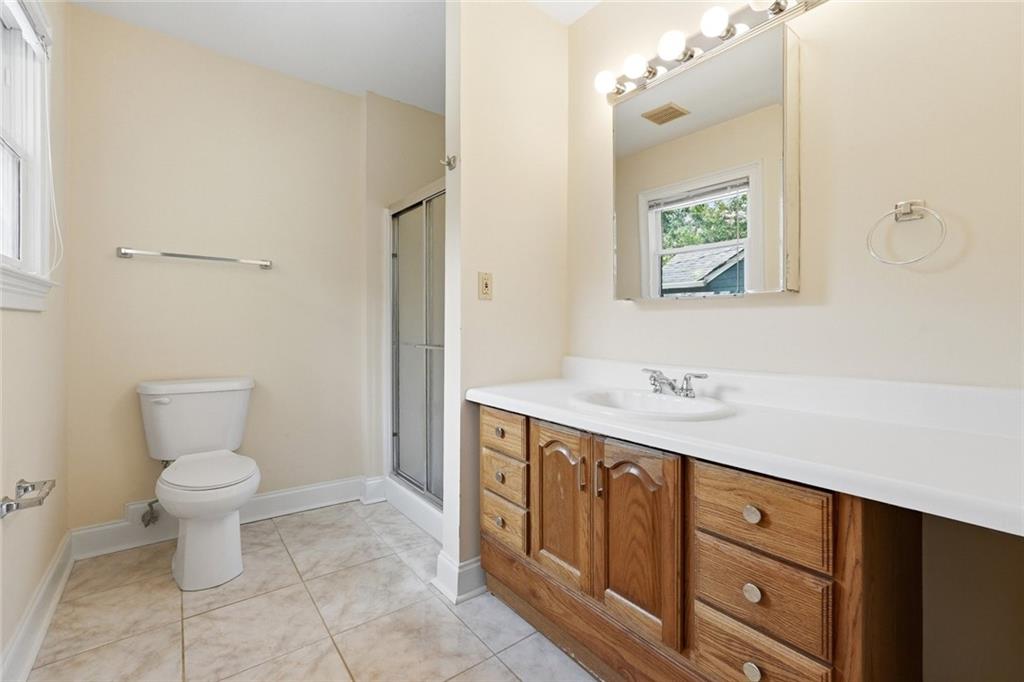
Bathroom with a wood vanity, white countertop, toilet, and glass-enclosed shower.
Empty room with polished hardwood floors and a window overlooking greenery.
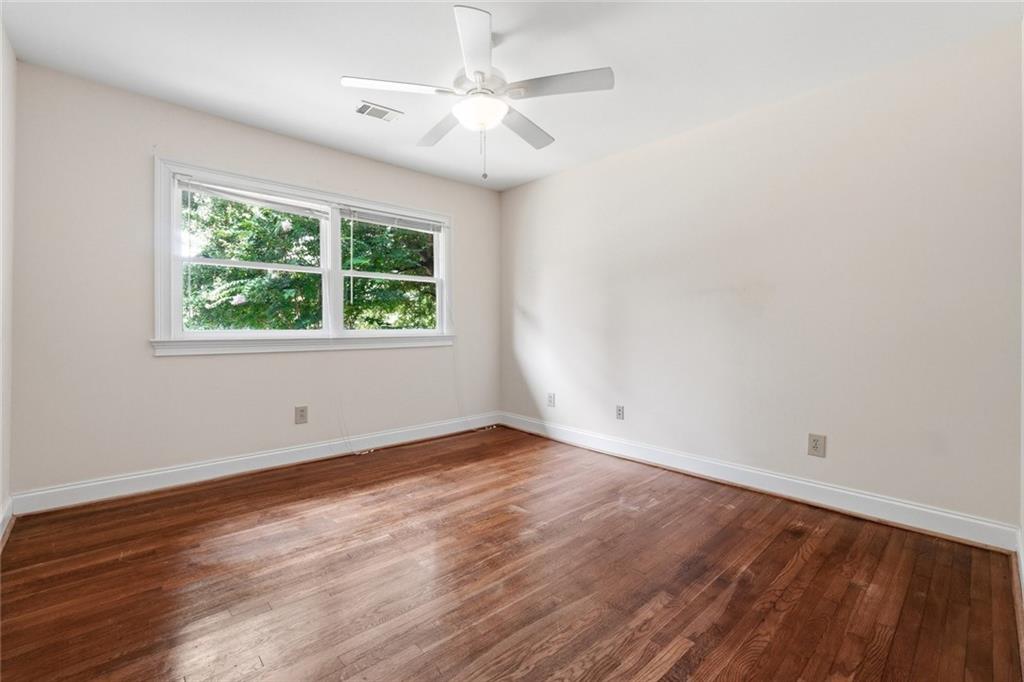
Empty bedroom with hardwood floors, a wide tree-facing window, and a white ceiling fan.
Empty bedroom with hardwood floors, a ceiling fan, and double closet doors.
Empty bedroom with polished hardwood floors, white-trimmed windows, and a ceiling fan.
Empty bedroom with hardwood floors, white paneled closet doors, and a ceiling fan.
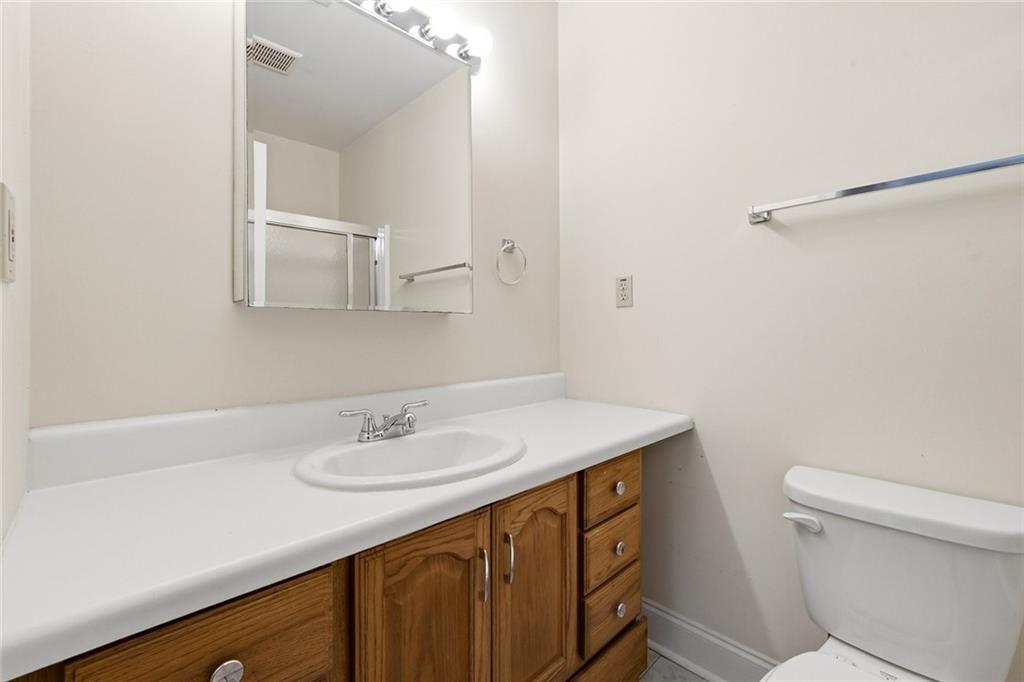
Bathroom with a white vanity, wooden cabinets, wall mirror, and toilet.
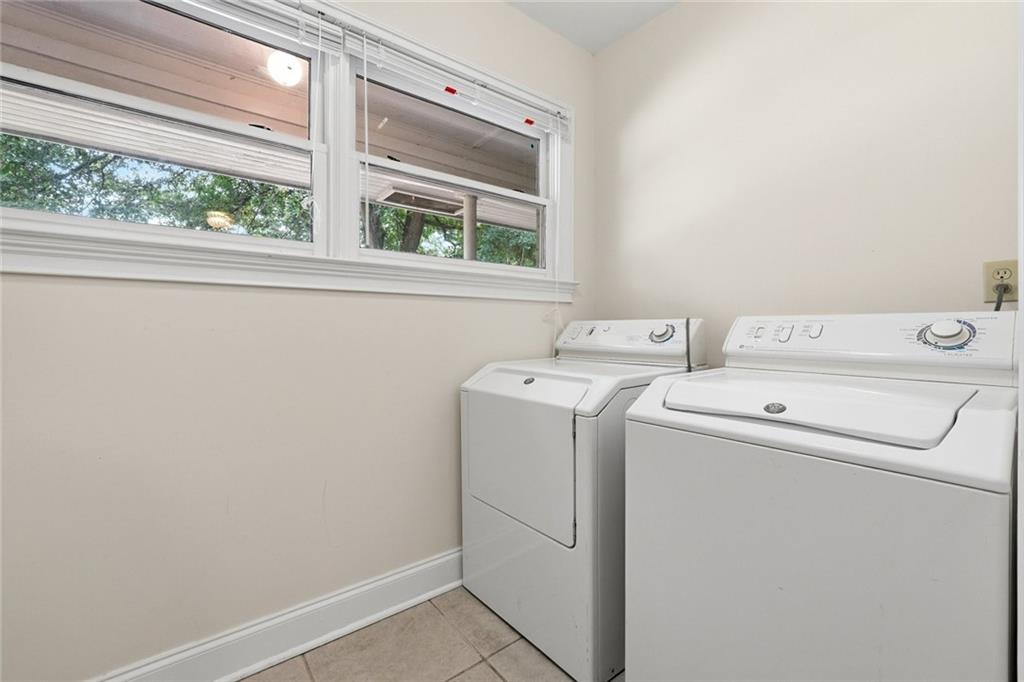
Laundry room with white washer and dryer beneath wide windows.
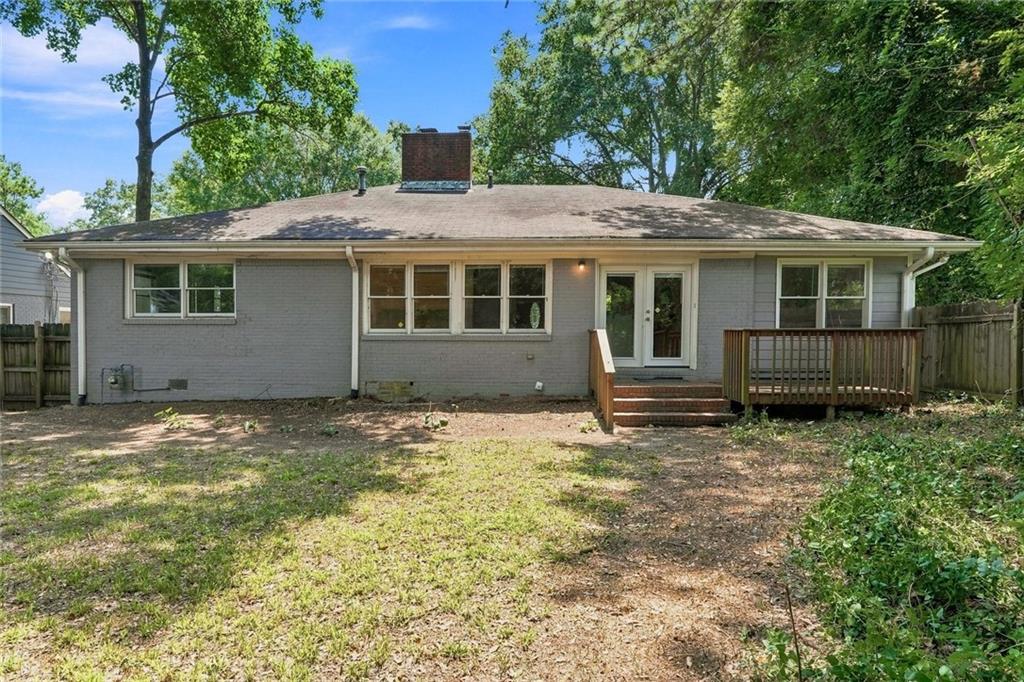
Rear of a single-story gray brick house with a small deck and steps in a fenced, tree-shaded yard.
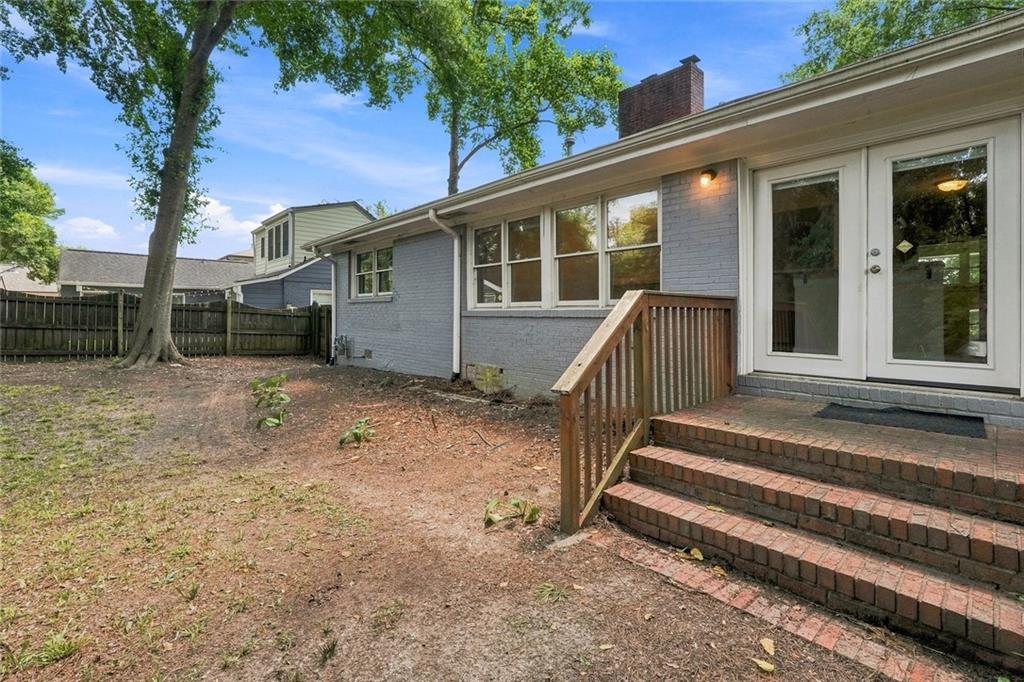
Rear of a gray brick house with brick steps and a fenced backyard beneath mature trees.
SEE ALL PHOTOS
White brick ranch home with dark shutters, a covered carport, and a tree-shaded front lawn.
Staged living room with a white sofa, wicker chairs, and a white brick fireplace.
Entry hallway with a decorative glass front door, security keypad, and hardwood floors leading to a bright room.
Empty living room with hardwood floors, a brick column, large windows, and a partial fireplace.
Open living and dining area with hardwood floors, vaulted ceiling, and large windows overlooking greenery.
Kitchen with warm wood cabinets, a double sink beneath a wide window, and tiled floors.
Kitchen with wood cabinets, tiled floor, gas range, and raised breakfast bar.
Galley kitchen with warm wood cabinets, a double sink beneath wide windows, and a glass door at the far end.
Empty room with polished hardwood floors, a large window, and an open doorway to glass doors.
Empty room with polished hardwood floors, a ceiling fan, and a window facing a neighboring house.
Empty bedroom with hardwood floors, white double closet doors, and a ceiling fan.
Unfurnished bedroom with hardwood floors, double closet doors, and a wide window overlooking trees.
Bathroom with a wood vanity, white countertop, toilet, and glass-enclosed shower.
Empty room with polished hardwood floors and a window overlooking greenery.
Empty bedroom with hardwood floors, a wide tree-facing window, and a white ceiling fan.
Empty bedroom with hardwood floors, a ceiling fan, and double closet doors.
Empty bedroom with polished hardwood floors, white-trimmed windows, and a ceiling fan.
Empty bedroom with hardwood floors, white paneled closet doors, and a ceiling fan.
Bathroom with a white vanity, wooden cabinets, wall mirror, and toilet.
Laundry room with white washer and dryer beneath wide windows.
Rear of a single-story gray brick house with a small deck and steps in a fenced, tree-shaded yard.
Rear of a gray brick house with brick steps and a fenced backyard beneath mature trees.
Listed by JENNIFER HENLEY with Beacham and Company 404-261-6300
For Sale

208 Midvale Drive NE

208 Midvale Drive NE, Atlanta, GA 30342

$599,000
New Price! Walkability & Location! Cute 3/2 fixer upper with fantastic floorplan in coveted Wieuca Hills!!! Close to Chastain Park, Publix, Sprouts, Fresh Market, restaurants. Hardwood floors throughout, open concept, galley kitchen plus pantry, surprisingly large great room w/fireplace & separate dining room or flex space...could be office or playroom. Primary separate from secondary bedrooms, good sized laundry room off of kitchen. Back yard flat, fenced and perfect for outdoor living space, decking or expansion! Cutest street, neighborhood & great schools! Easy access to I285, 400, Peachtree to Midtown! Don't miss this opportunity! Must use Edward Hudson -GSH Attorneys on Peachtree for closing.

3
beds

2
baths

10,018.8 Sq.Ft. lot

Jennifer Henley

Jennifer Henley

Features & Amenities

Interior

  • total bedrooms3
  • Total bathrooms2
  • full bathrooms2
  • Laundry room Laundry Room, Main Level
  • Flooring Hardwood
  • Fireplace Family Room
  • APPLIANCES Dishwasher, Dryer, Gas Range, Washer
  • other interior Features Entrance Foyer

Area & Lot

  • Status For Sale
  • Lot Area10,018.8 Sq.Ft.
  • MLS® ID7812044
  • TypeResidential
  • YEAR BUILT1950
  • NeighborhoodBuckhead
  • Architecture StylesRanch
  • Water FrontageNone
  • View DescriptionCity
  • Elementary SchoolSara Rawson Smith
  • Middle SchoolWillis A. Sutton
  • High SchoolNorth Atlanta

Exterior

  • STORIES1
  • water SourcePublic
  • utilitiesElectricity Available, Natural Gas Available, Sewer Available, Water Available
  • PoolNone
  • roofShingle
  • lot featuresBack Yard, Front Yard, Level
  • parkingCarport
  • HEAT TYPECentral
  • AIR CONDITIONINGCentral Air
  • sewerPublic Sewer
  • SubstructureNone
  • Disability FeaturesNone
  • security FeaturesNone
  • Green featuresNone
  • other exterior FeaturesPrivate Yard

Financial

  • Sales Price$599,000
Staged living room with a white sofa, wicker chairs, and a white brick fireplace.

Schedule a Showing

I would love to show you my beautiful property. Please select your preferred date and time below. I will be in touch shortly to confirm your appointment.

Schedule a Showing

I would love to show you my beautiful property. Please select your preferred date and time below. I will be in touch shortly to confirm your appointment.

Thank you for your interest in 208 Midvale Drive NE, Atlanta, GA 30342. We are reviewing your request and will be in touch shortly!

Mortgage Calculator

Estimate your monthly mortgage payment, including the principal and interest, property taxes, and HOA. Adjust the values to generate a more accurate rate.

All estimates are provided for informational purposes only. Actual amounts may vary.
$0,000 Your Payment 20 15 65
$0,000 Your Payment

Buckhead

33.8394° N, 84.3799° W

Explore

Schedule a Consultation Today

Don’t hesitate to get in touch and learn how Jennifer can help you navigate the Atlanta real estate market with confidence. Schedule a consultation today and discover why so many clients trust Jennifer Henley for their real estate needs.

Follow Me on Instagram