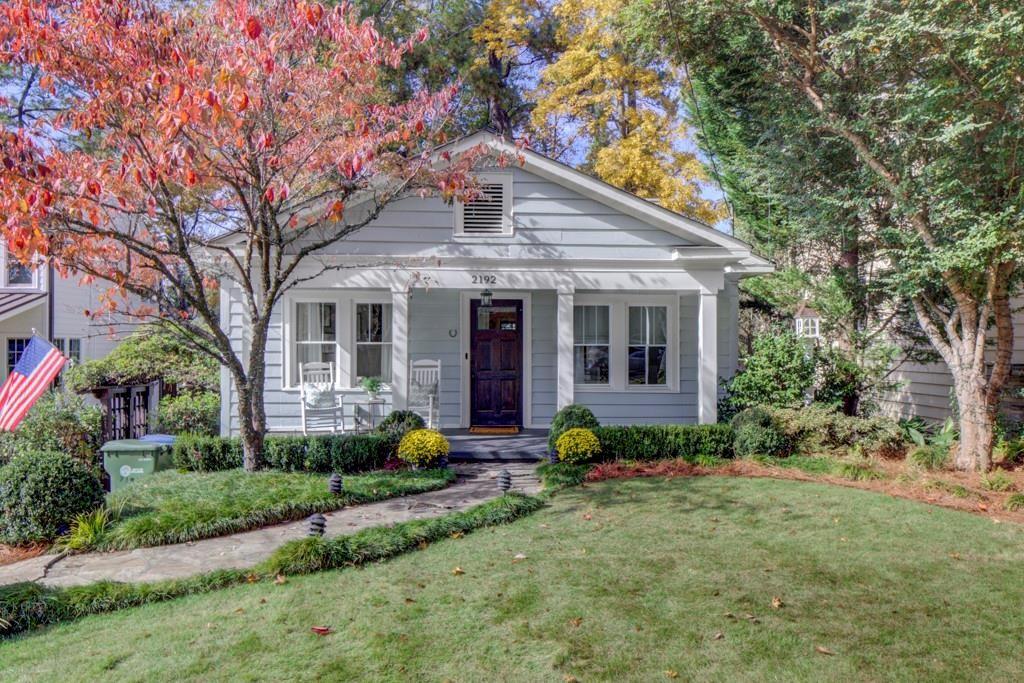
Gray house with white trim and dark door, framed by red and yellow autumn trees.
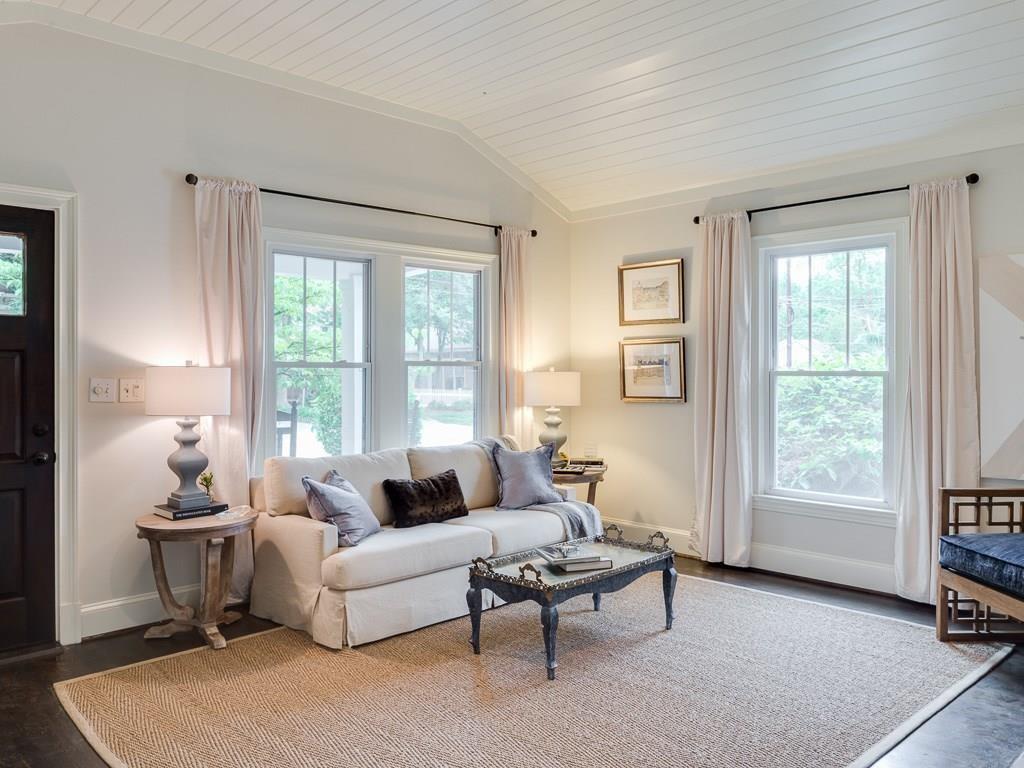
Living room with a white sofa, glass-top coffee table, and vaulted plank ceiling.
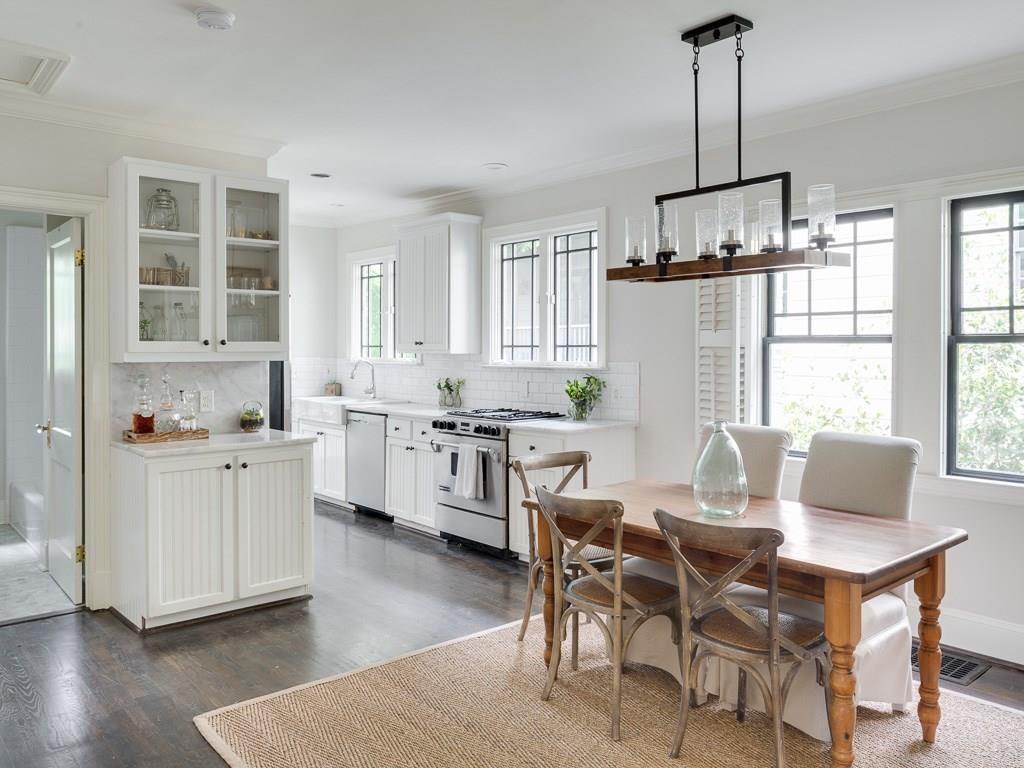
Bright kitchen and dining area with white cabinetry, a wood table, and large windows.
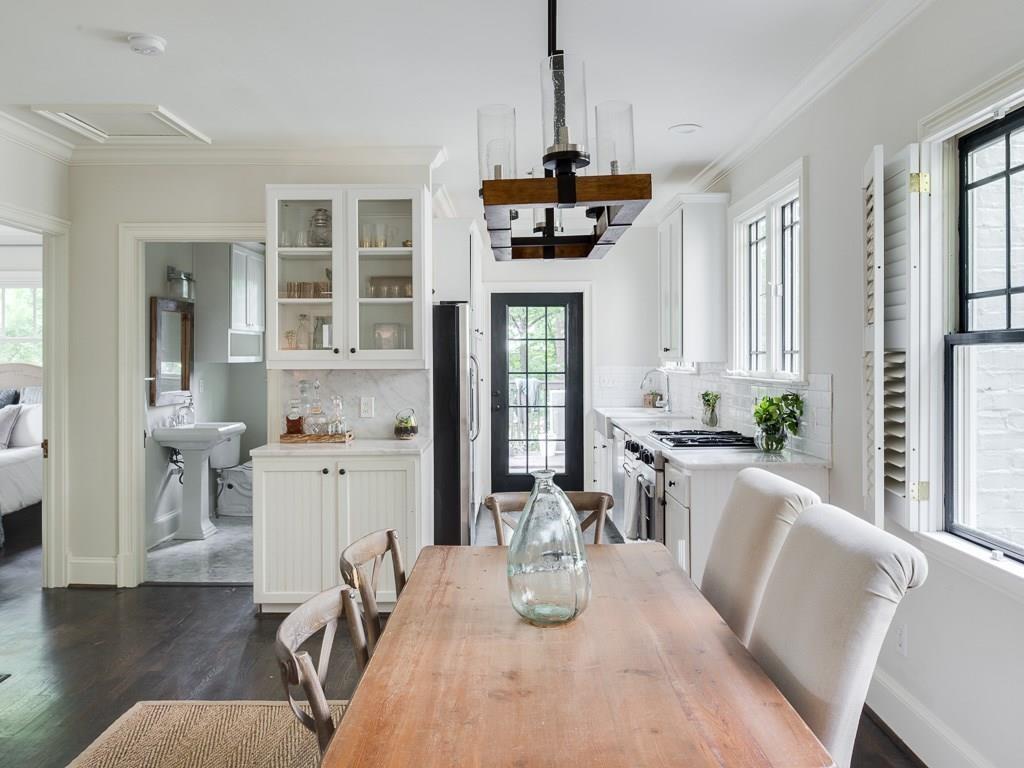
Dining area with a long wooden table beside a bright white kitchen and large windows.
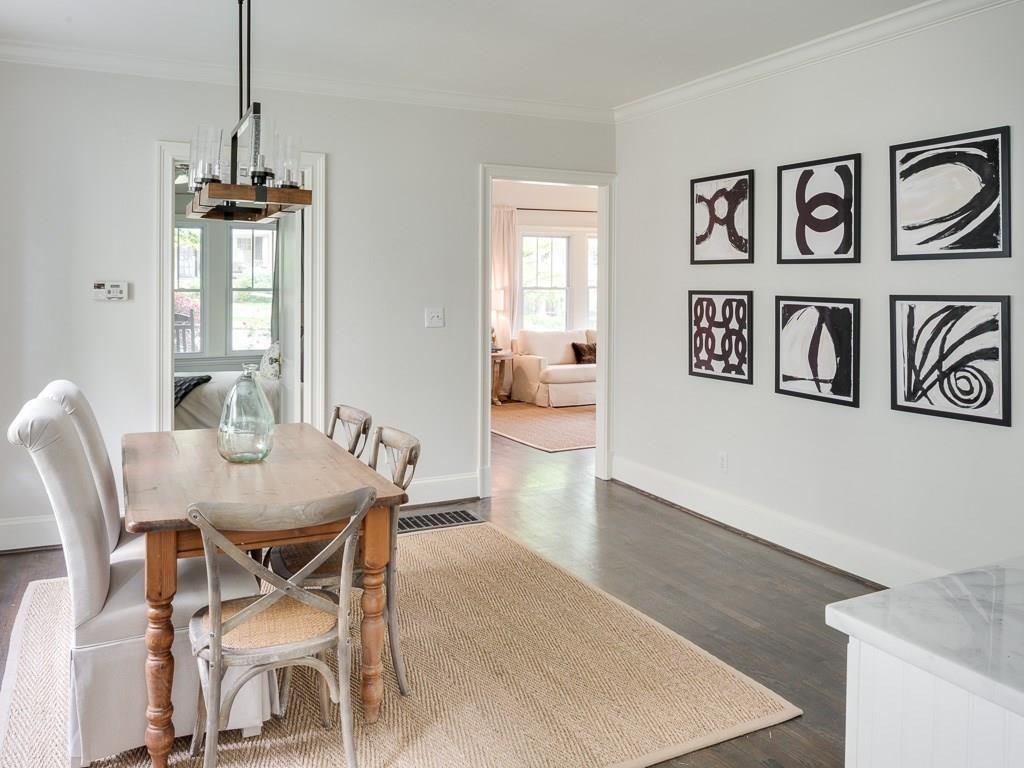
Furnished dining room with a wooden table, woven rug, chandelier, and black-and-white wall art.
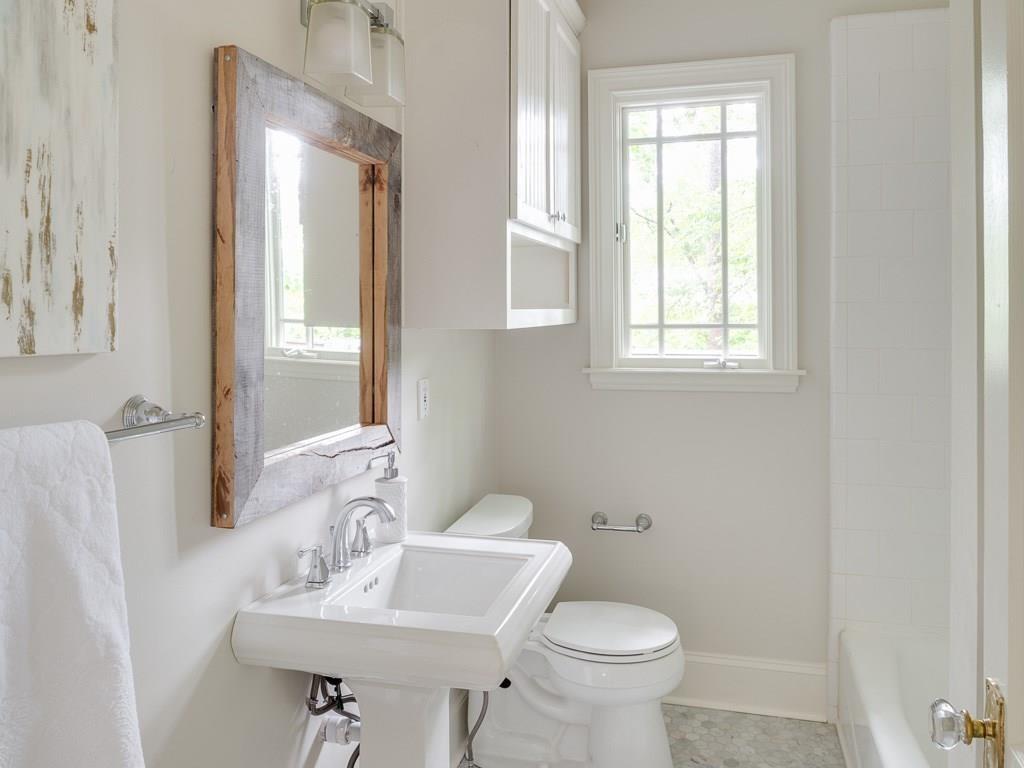
Bright bathroom with a pedestal sink, rustic wood-framed mirror, and large window above the tub.
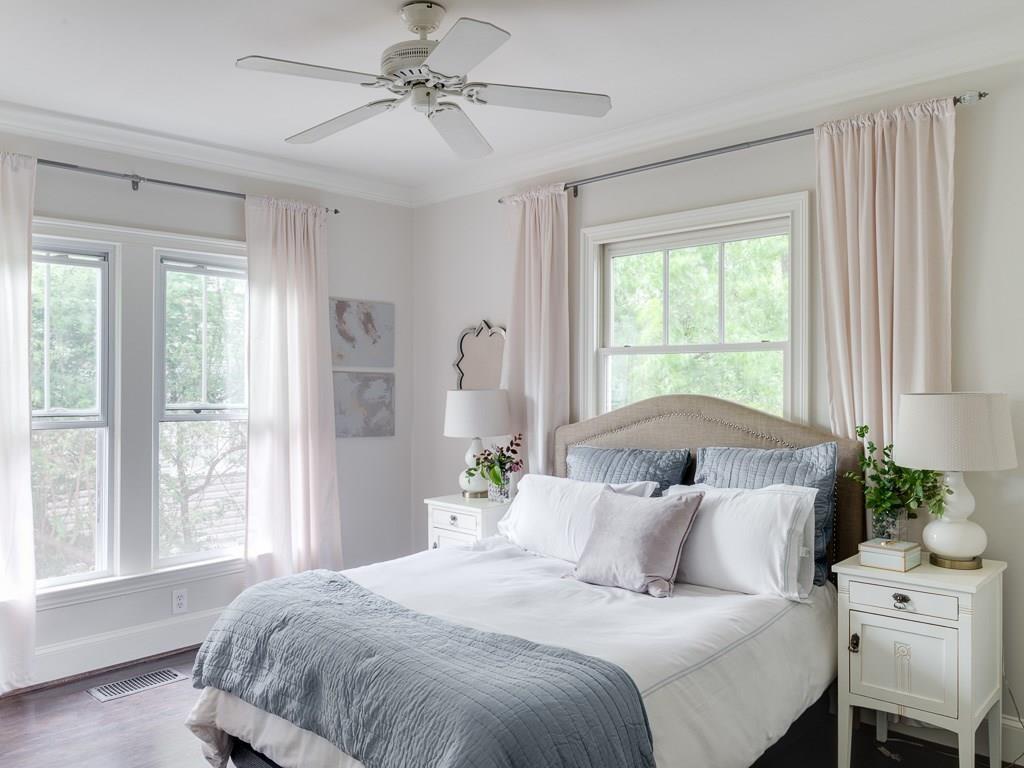
Bright bedroom with a white bed, gray quilt, ceiling fan, and tall curtained windows.
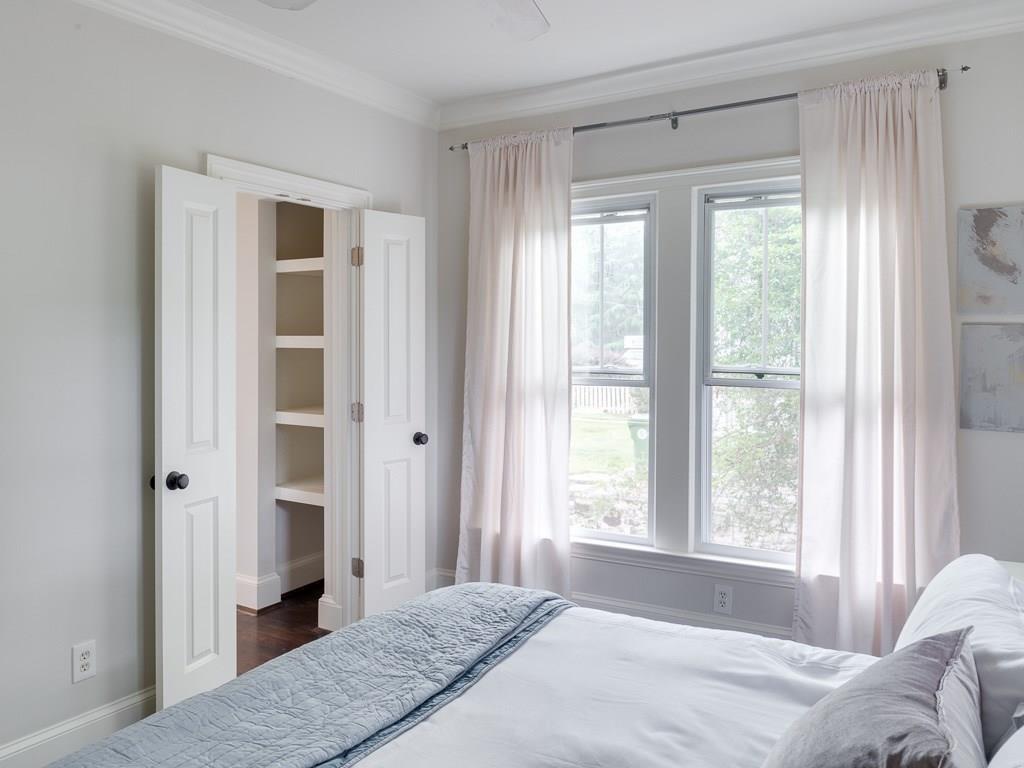
Bright bedroom with a pale blue quilt, tall curtained windows, and an open shelved closet.
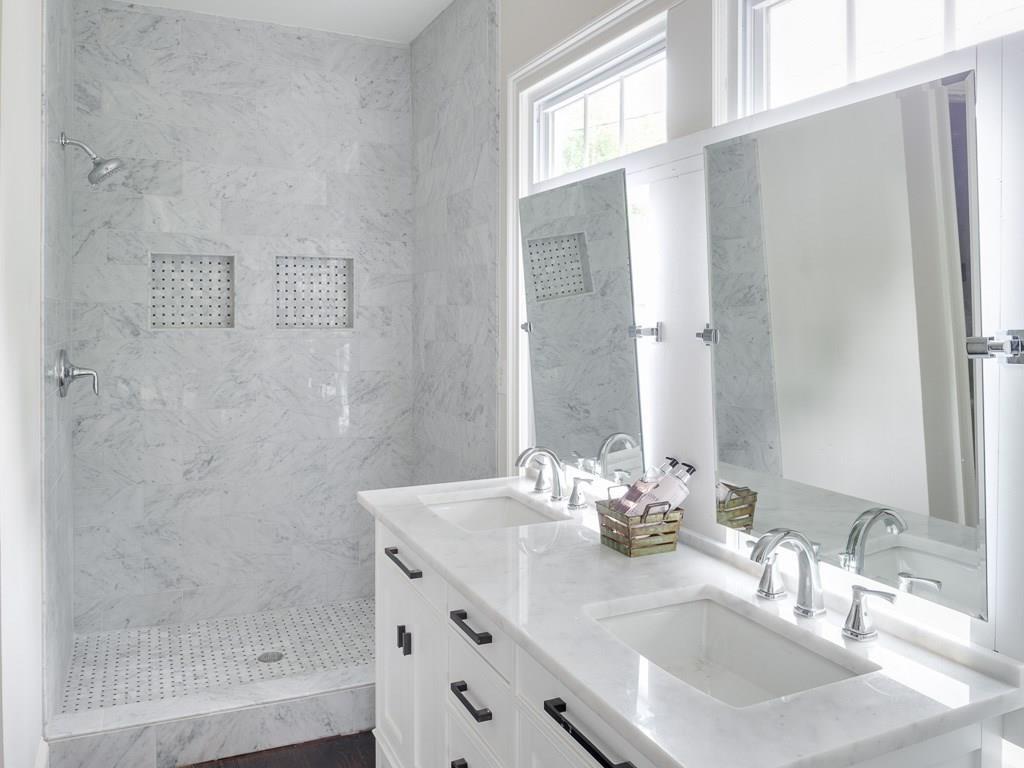
Bathroom with a double-sink vanity and marble walk-in shower with dual showerheads.
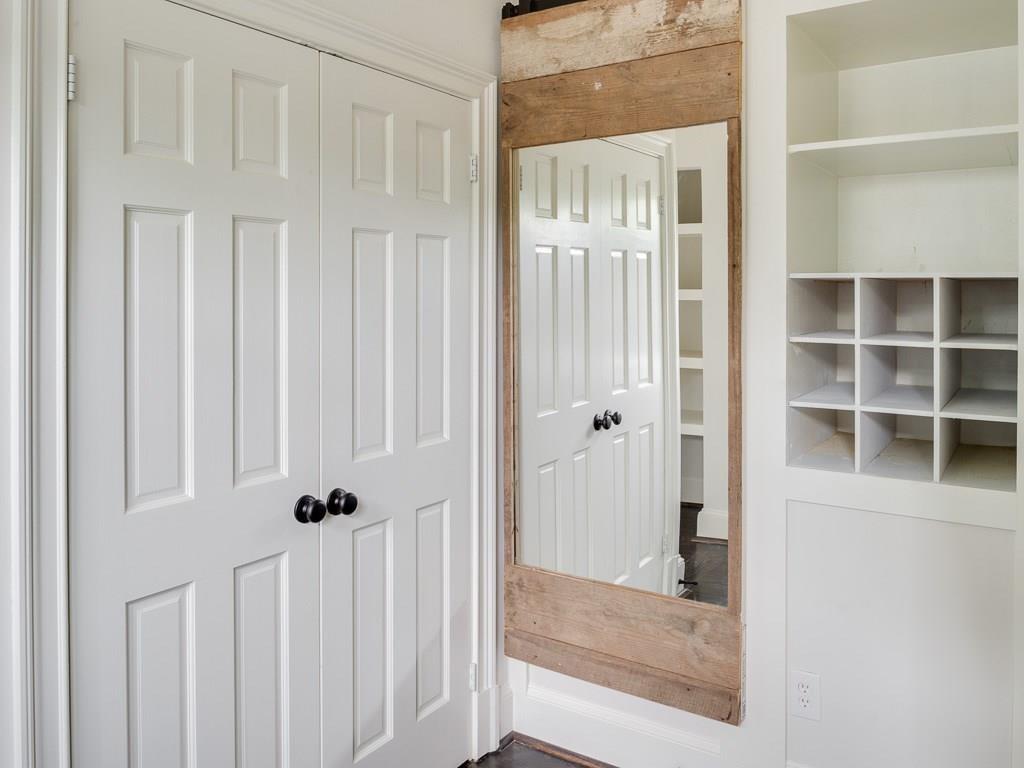
Built-in storage with white paneled doors, cubby shelves, and a rustic wood-framed mirror.
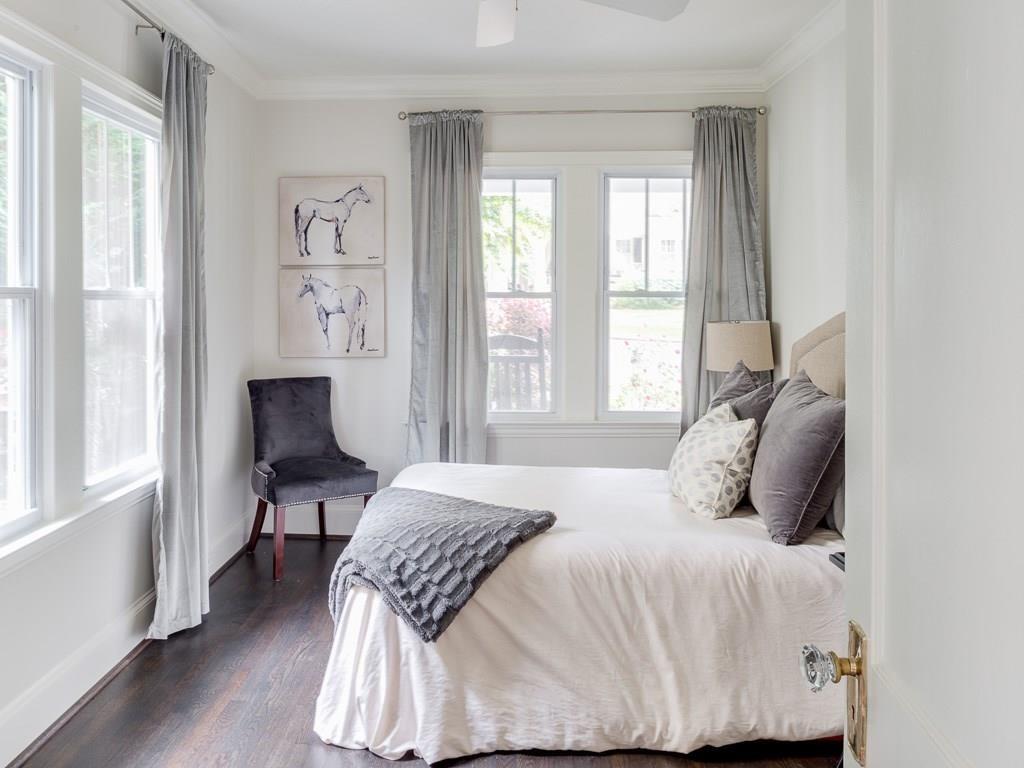
Bright bedroom with a white bed, gray curtains, tall windows, and dark hardwood floors.
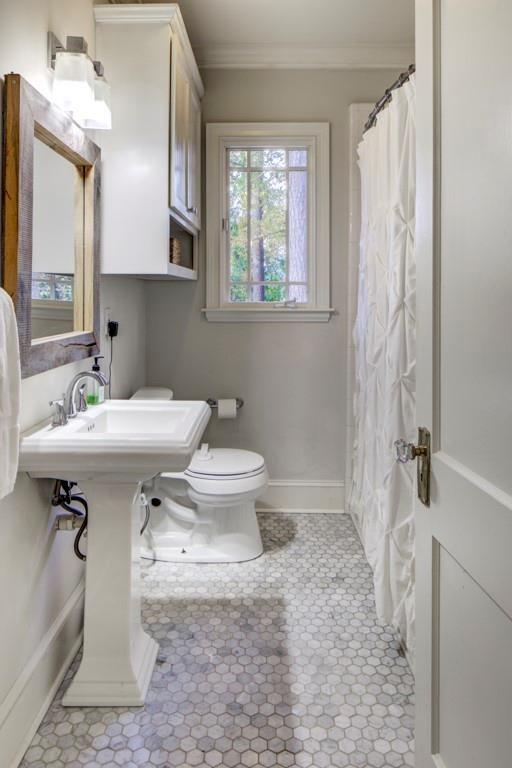
Bathroom with a pedestal sink, tall window, shower curtain, and hexagonal tile floor.
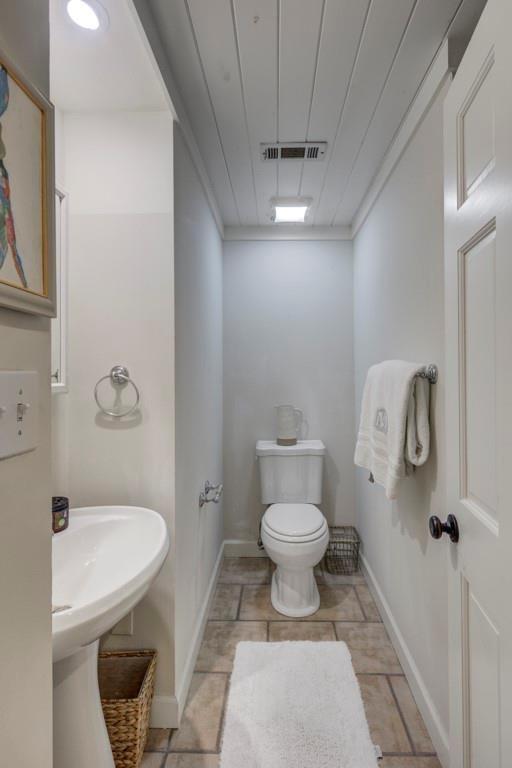
Narrow bathroom with a pedestal sink, white toilet, beige tile floor, and towel on the wall.
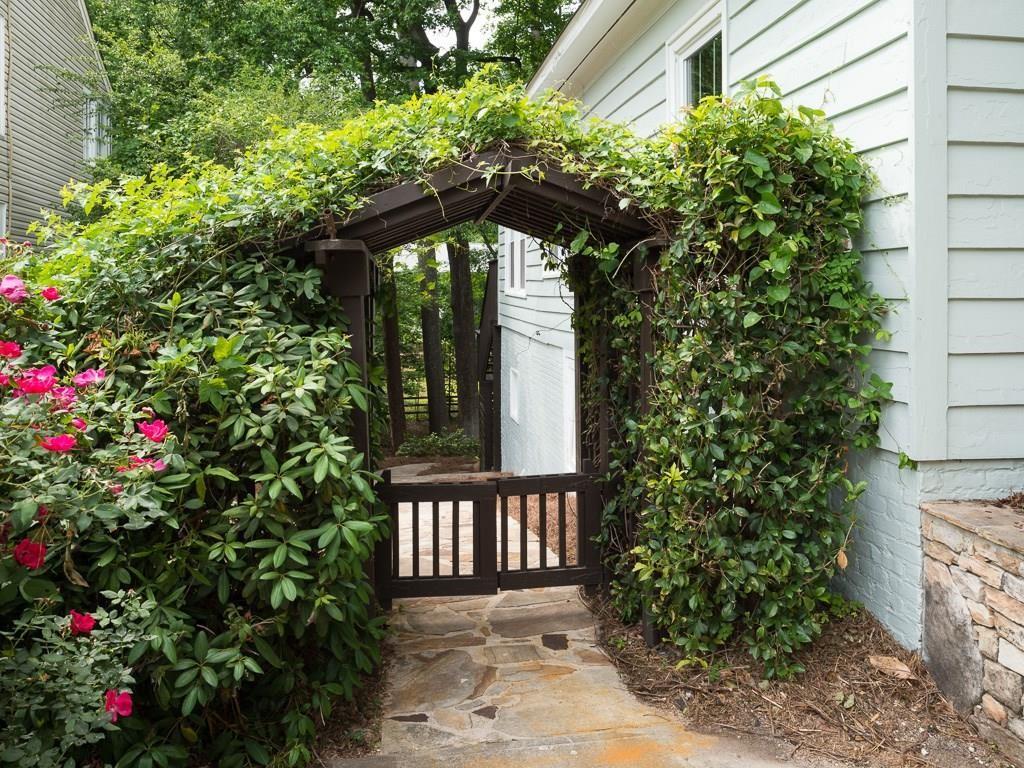
Side entrance with a vine-covered pergola, wooden gate, stone path, and flowering shrubs.
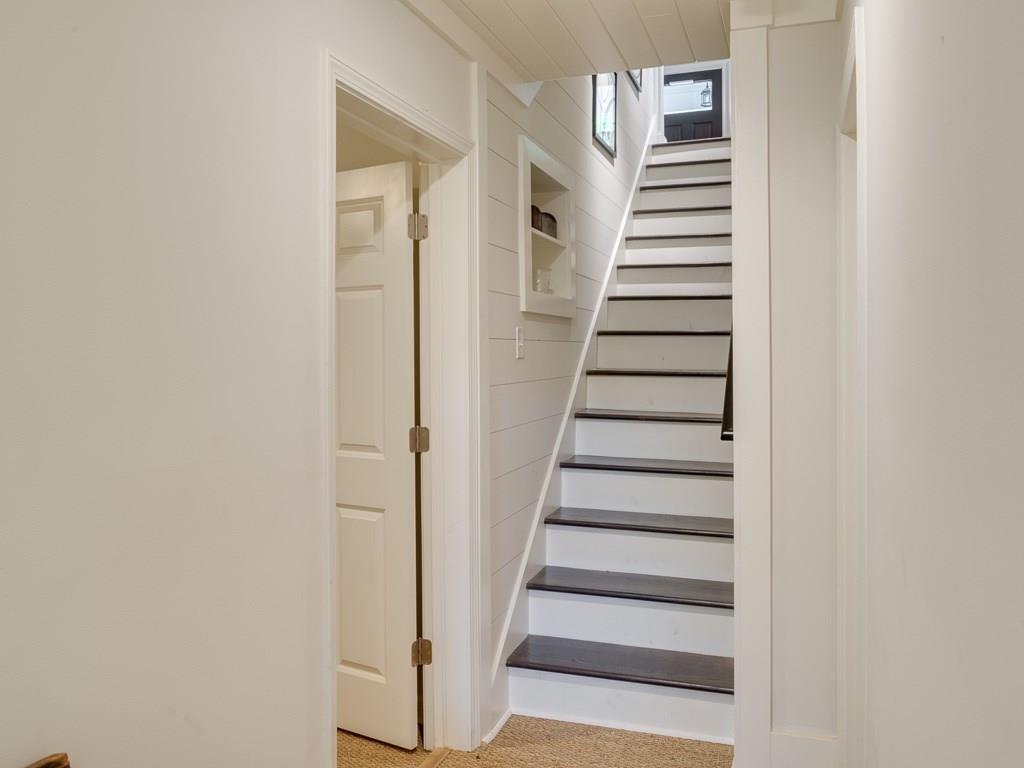
White staircase with dark wood treads and a built-in wall niche.
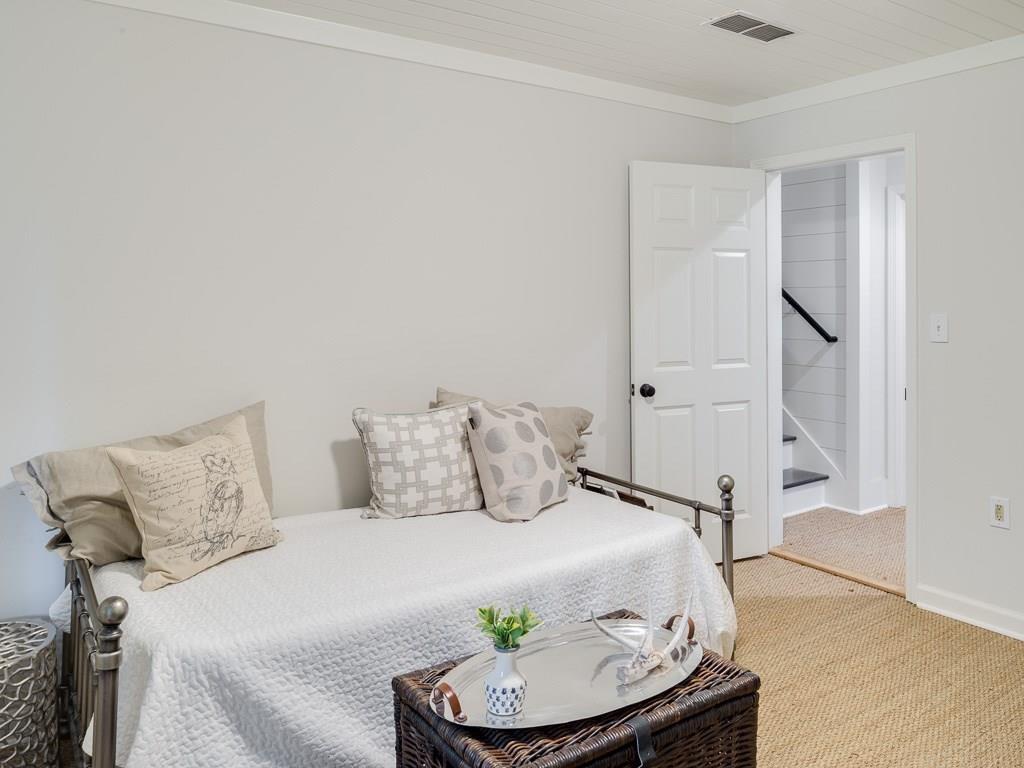
Staged bedroom with a white daybed, decorative pillows, and an open doorway to the stairs.
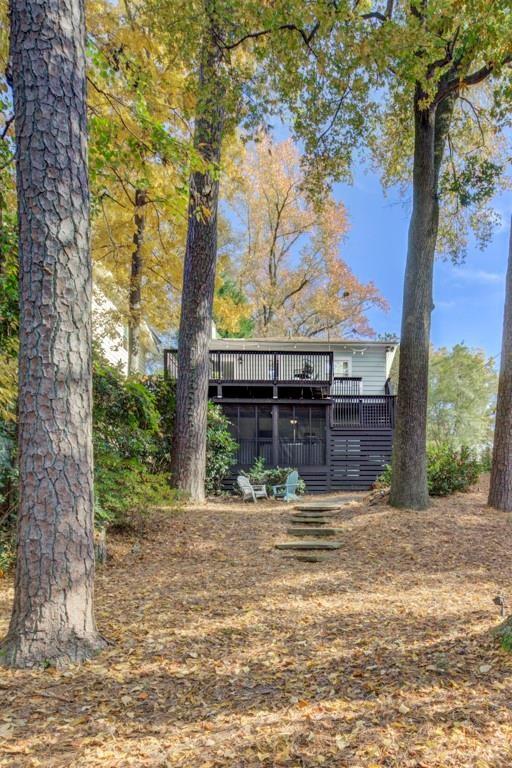
House with a dark elevated rear deck, approached by steps through a wooded, leaf-covered yard.
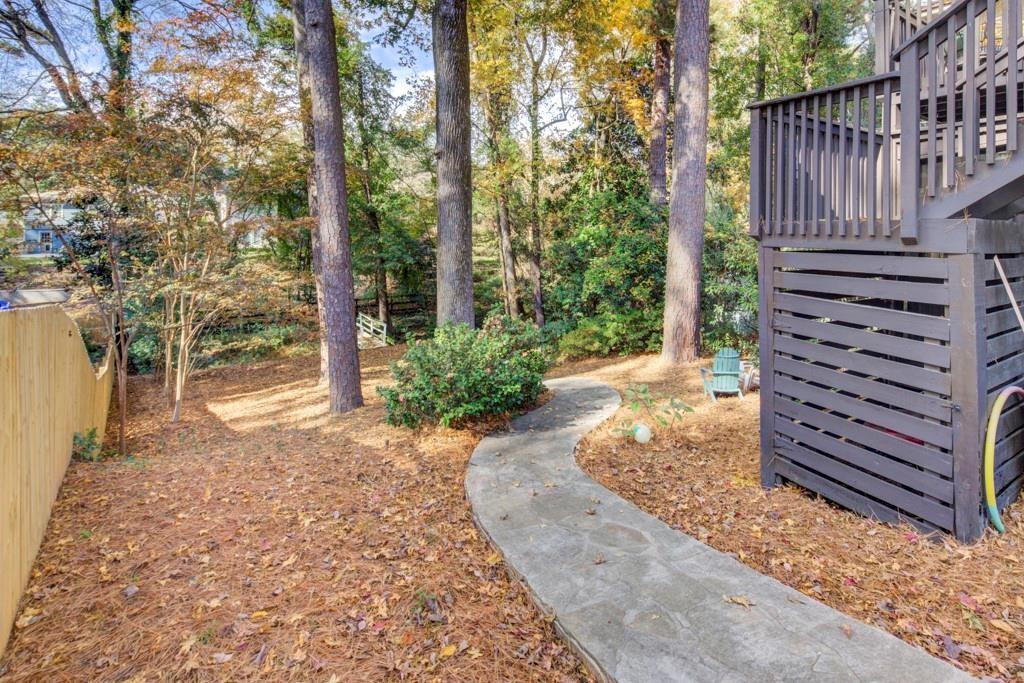
Wooded backyard with a curved stone path leading to a raised deck.
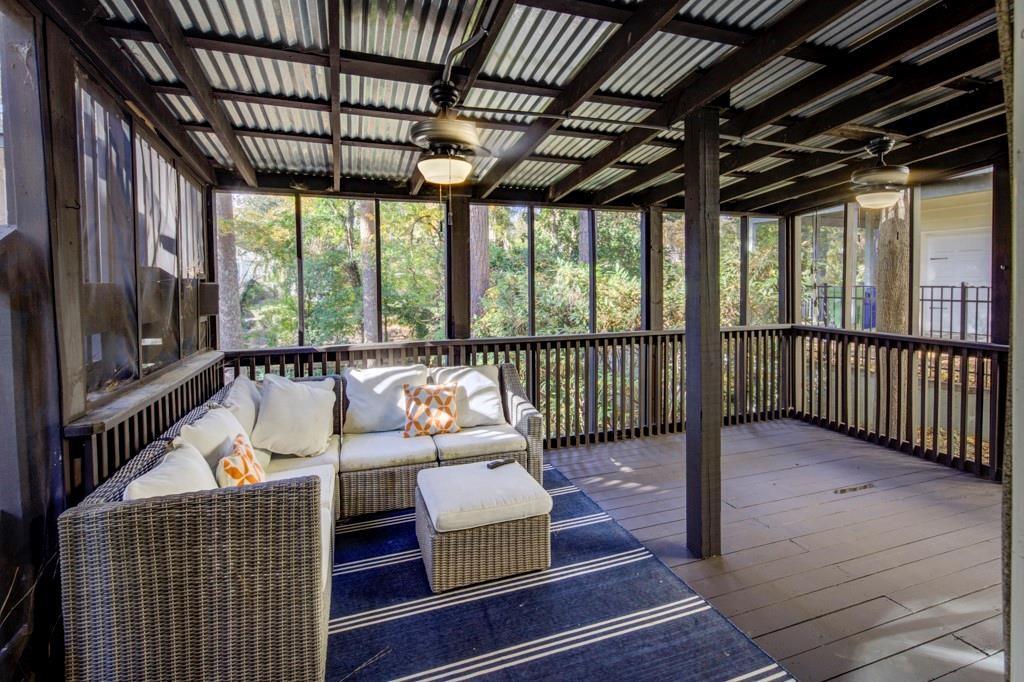
Covered porch with wicker seating, a corrugated metal ceiling, and screened windows overlooking trees.
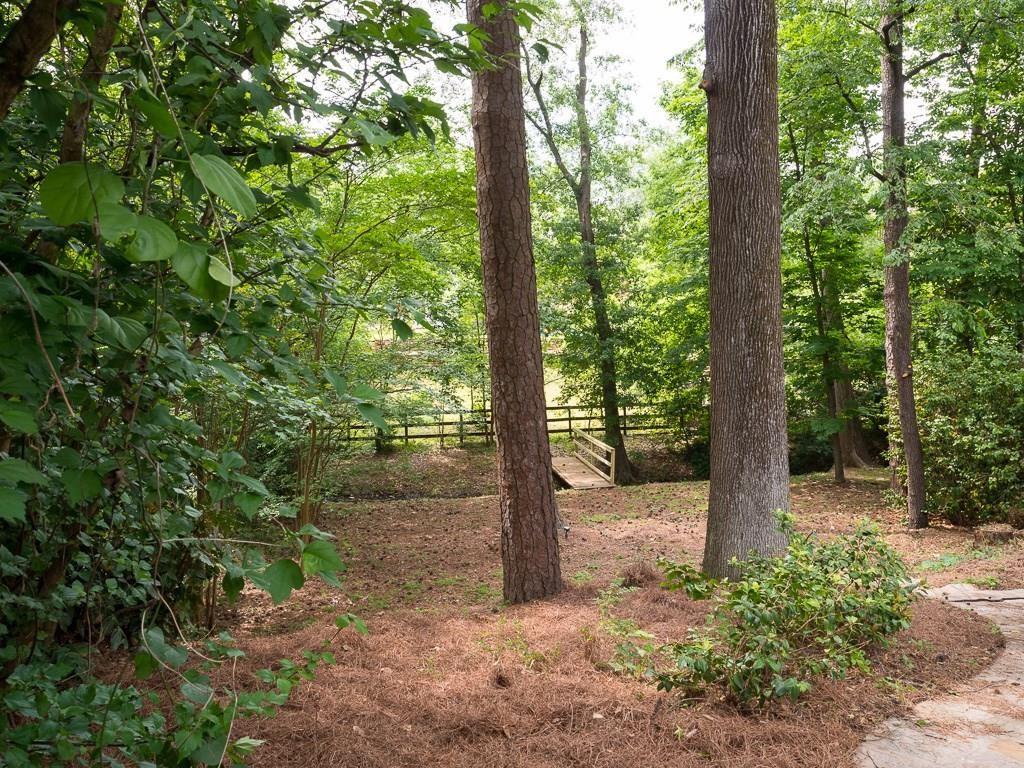
Wooded backyard with mature trees, a small wooden footbridge, and a fence.
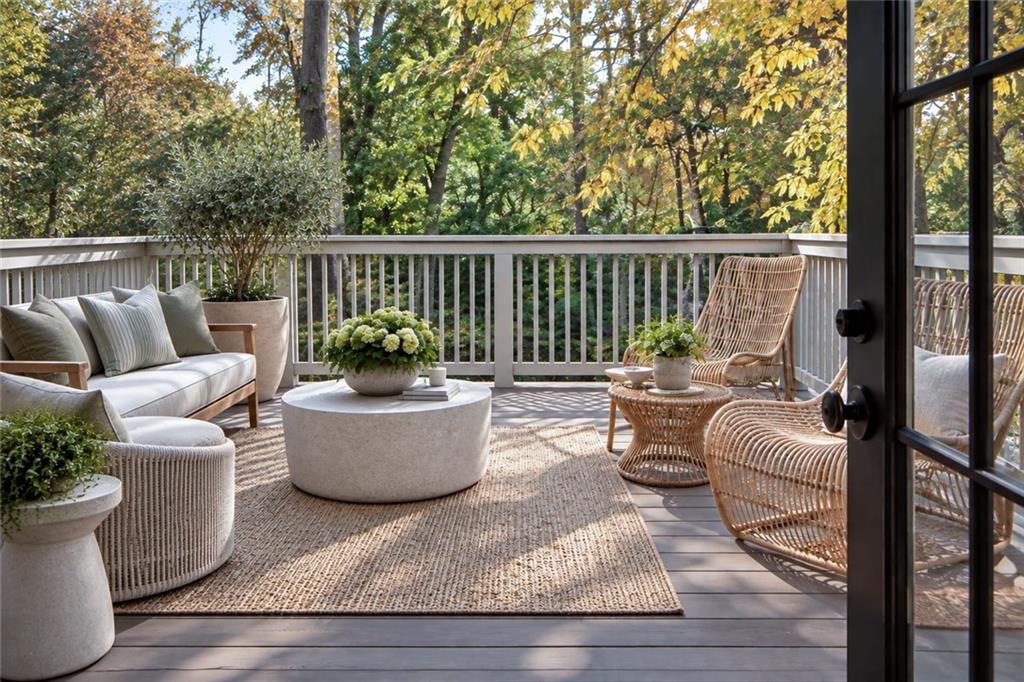
Furnished deck with woven seating and a round coffee table, overlooking autumn trees.
SEE ALL PHOTOS
Gray house with white trim and dark door, framed by red and yellow autumn trees.
Living room with a white sofa, glass-top coffee table, and vaulted plank ceiling.
Bright kitchen and dining area with white cabinetry, a wood table, and large windows.
Dining area with a long wooden table beside a bright white kitchen and large windows.
Furnished dining room with a wooden table, woven rug, chandelier, and black-and-white wall art.
Bright bathroom with a pedestal sink, rustic wood-framed mirror, and large window above the tub.
Bright bedroom with a white bed, gray quilt, ceiling fan, and tall curtained windows.
Bright bedroom with a pale blue quilt, tall curtained windows, and an open shelved closet.
Bathroom with a double-sink vanity and marble walk-in shower with dual showerheads.
Built-in storage with white paneled doors, cubby shelves, and a rustic wood-framed mirror.
Bright bedroom with a white bed, gray curtains, tall windows, and dark hardwood floors.
Bathroom with a pedestal sink, tall window, shower curtain, and hexagonal tile floor.
Narrow bathroom with a pedestal sink, white toilet, beige tile floor, and towel on the wall.
Side entrance with a vine-covered pergola, wooden gate, stone path, and flowering shrubs.
White staircase with dark wood treads and a built-in wall niche.
Staged bedroom with a white daybed, decorative pillows, and an open doorway to the stairs.
House with a dark elevated rear deck, approached by steps through a wooded, leaf-covered yard.
Wooded backyard with a curved stone path leading to a raised deck.
Covered porch with wicker seating, a corrugated metal ceiling, and screened windows overlooking trees.
Wooded backyard with mature trees, a small wooden footbridge, and a fence.
Furnished deck with woven seating and a round coffee table, overlooking autumn trees.
Listed by GABRIELA GRAY with Beacham and Company 404-261-6300
For Lease

2192 Edison Avenue NE

2192 Edison Avenue NE, Atlanta, GA 30305

$4,500/month
Discover this charming renovated bungalow in the highly desirable Peachtree Hills neighborhood. This light-filled 3-bedroom, 3-bath home offers a spacious, open main living area with vaulted ceilings and abundant natural light, creating a warm and inviting atmosphere.
The generous primary suite features a beautifully updated en-suite bath with a double vanity, walk-in shower, and private water closet. The terrace level includes a secondary bedroom, a full bath, and a large laundry room, providing flexible living space for guests, a home office, or additional privacy.
Enjoy exceptional outdoor living with three separate spaces: a welcoming rocking chair front porch, a spacious back deck, and a screened porch off the terrace level that's perfect for relaxing or entertaining.
Located on one of Peachtree Hills' most sought-after streets, Edison Avenue offers a flat, walkable setting with minimal through traffic. You'll be just moments from Peachtree Battle Shopping Center, Treehouse Restaurant & Pub, KR SteakBar, and a variety of neighborhood dining and shopping options. The home also provides convenient access to the ADAC Design Center, MARTA, Piedmont Hospital, and Shepherd Center.

3
beds

3
baths

1,650 Sq.Ft. LIVING AREA

9,909.9 Sq.Ft. lot

Jennifer Henley

Jennifer Henley

Features & Amenities

Interior

  • total bedrooms3
  • Total bathrooms3
  • full bathrooms3
  • Laundry room In Basement, Laundry Room
  • Flooring Hardwood
  • Fireplace Family Room
  • APPLIANCES Dishwasher, Disposal, Dryer, Gas Oven, Gas Range, Range Hood, Refrigerator, Washer
  • other interior Features High Ceilings 9 ft Main

Area & Lot

  • Status For Lease
  • Living Area1,650 Sq.Ft.
  • Total Area1,650 Sq.Ft.
  • Lot Area9,909.9 Sq.Ft.
  • MLS® ID7817497
  • TypeResidential
  • YEAR BUILT1920
  • NeighborhoodBuckhead
  • Architecture StylesBungalow, Traditional
  • Water FrontageNone
  • View DescriptionOther
  • Elementary SchoolE. Rivers
  • Middle SchoolWillis A. Sutton
  • High SchoolNorth Atlanta

Exterior

  • STORIES2
  • utilitiesCable Available, Electricity Available, Natural Gas Available, Sewer Available, Water Available
  • PoolNone
  • roofComposition
  • lot featuresBack Yard, Front Yard, Landscaped
  • parkingDriveway
  • HEAT TYPECentral
  • AIR CONDITIONINGCentral Air
  • Disability FeaturesNone
  • security FeaturesNone
  • other exterior FeaturesGarden, Private Entrance

Financial

  • Lease Price$4,500/mo
  • Lease Term 12 MONTHS
Living room with a white sofa, glass-top coffee table, and vaulted plank ceiling.

Schedule a Showing

I would love to show you my beautiful property. Please select your preferred date and time below. I will be in touch shortly to confirm your appointment.

Schedule a Showing

I would love to show you my beautiful property. Please select your preferred date and time below. I will be in touch shortly to confirm your appointment.

Thank you for your interest in 2192 Edison Avenue NE, Atlanta, GA 30305. We are reviewing your request and will be in touch shortly!

Buckhead

33.8394° N, 84.3799° W

Explore

Schedule a Consultation Today

Don’t hesitate to get in touch and learn how Jennifer can help you navigate the Atlanta real estate market with confidence. Schedule a consultation today and discover why so many clients trust Jennifer Henley for their real estate needs.

Follow Me on Instagram