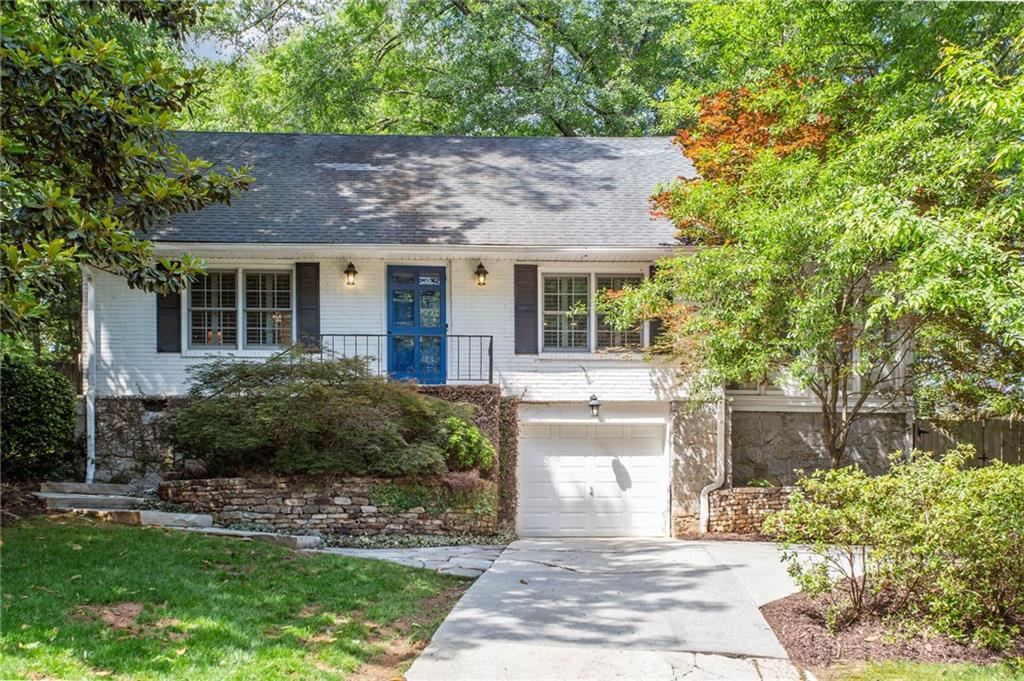
White raised ranch house with a blue front door, attached garage, and mature landscaping.
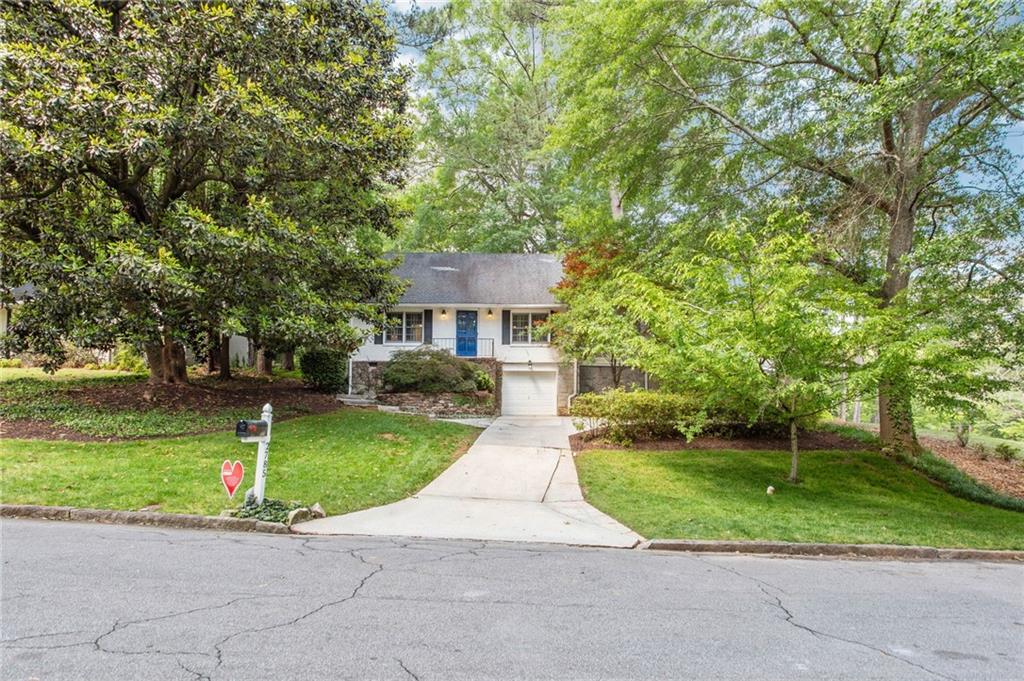
House with a blue front door and attached garage, framed by mature trees and a broad lawn.
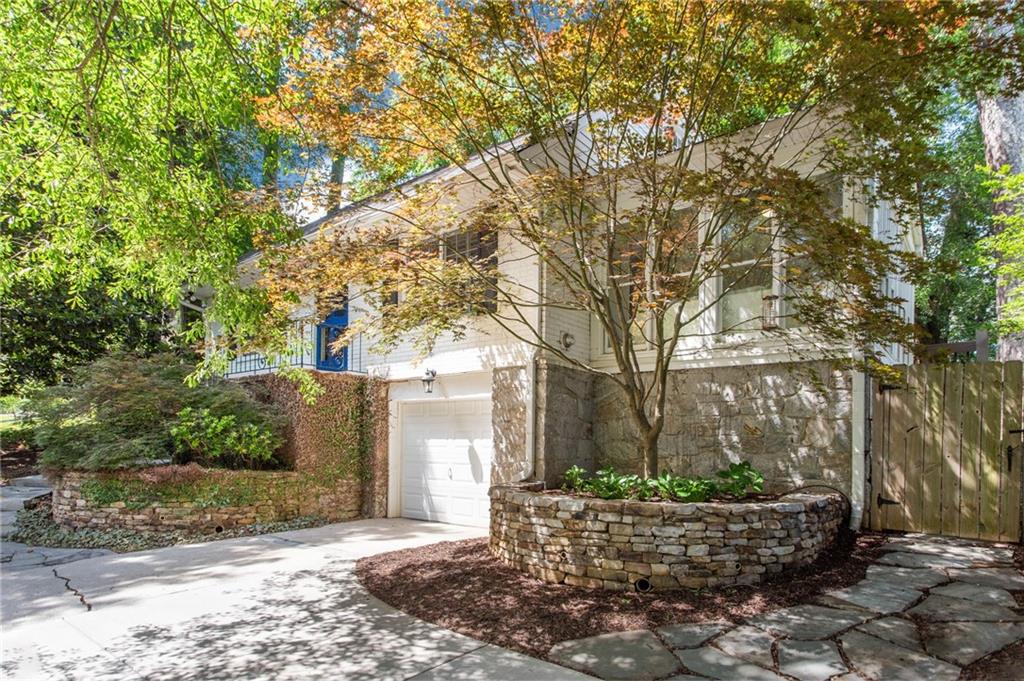
House exterior with a stone lower facade, garage, mature trees, and a curved stone planter.
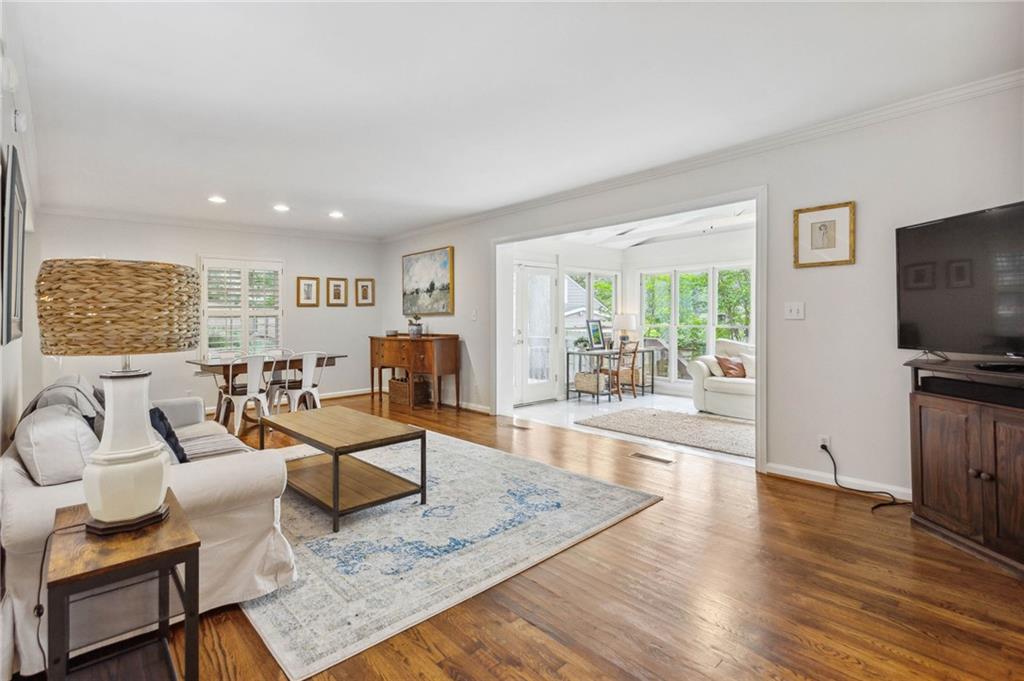
Living room with hardwood floors, a dining nook, and a bright adjoining sunroom.
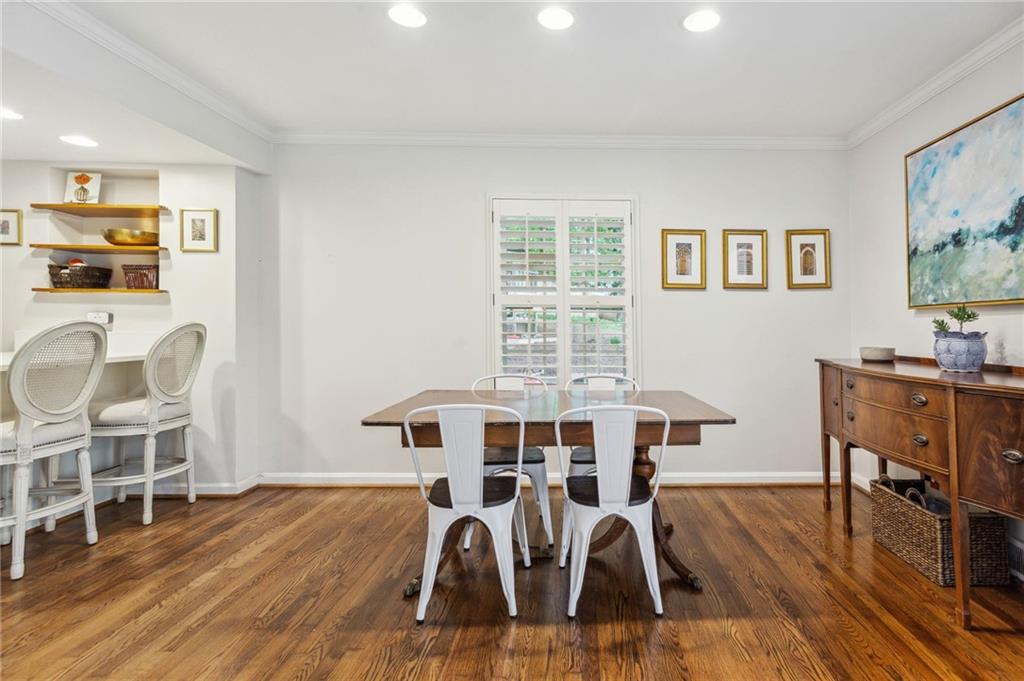
Dining room with a wooden table, white chairs, hardwood floors, and a shuttered window.
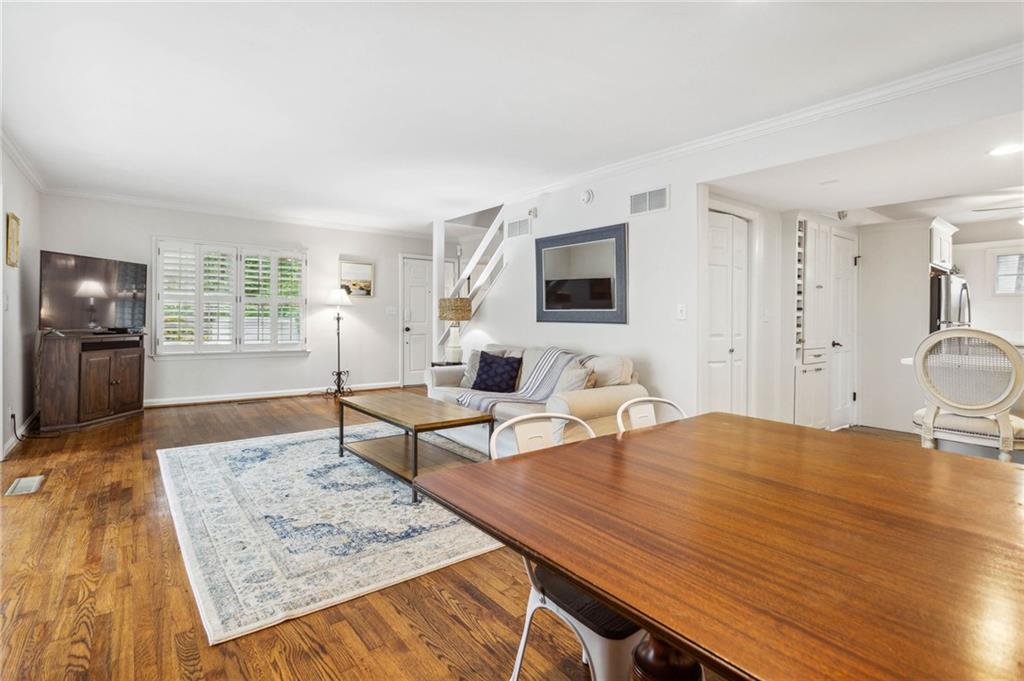
Open-plan living and dining area with hardwood floors, a large wooden table, and a staircase.
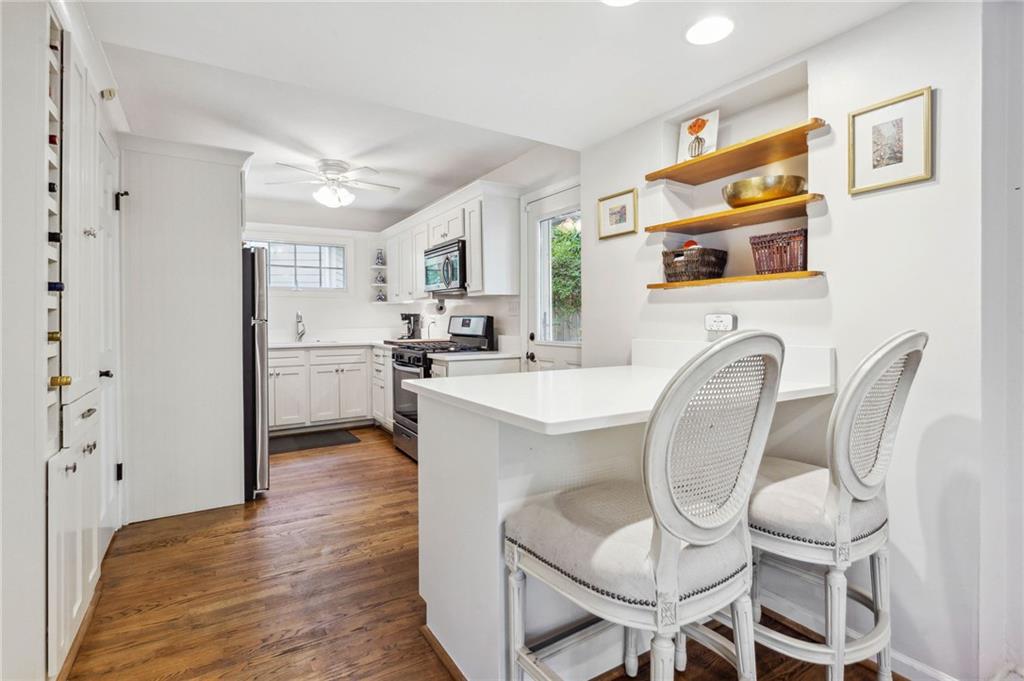
White kitchen with a breakfast bar, cane-back stools, stainless steel appliances, and hardwood floors.
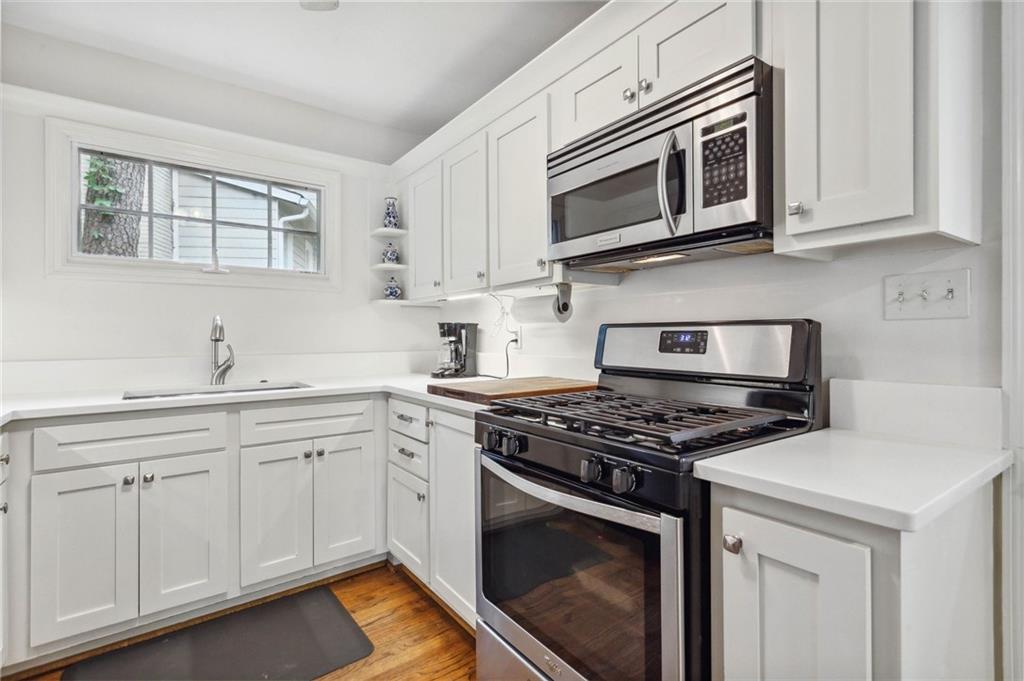
Compact white kitchen with a stainless steel gas range and microwave, window over the sink, and hardwood floors.
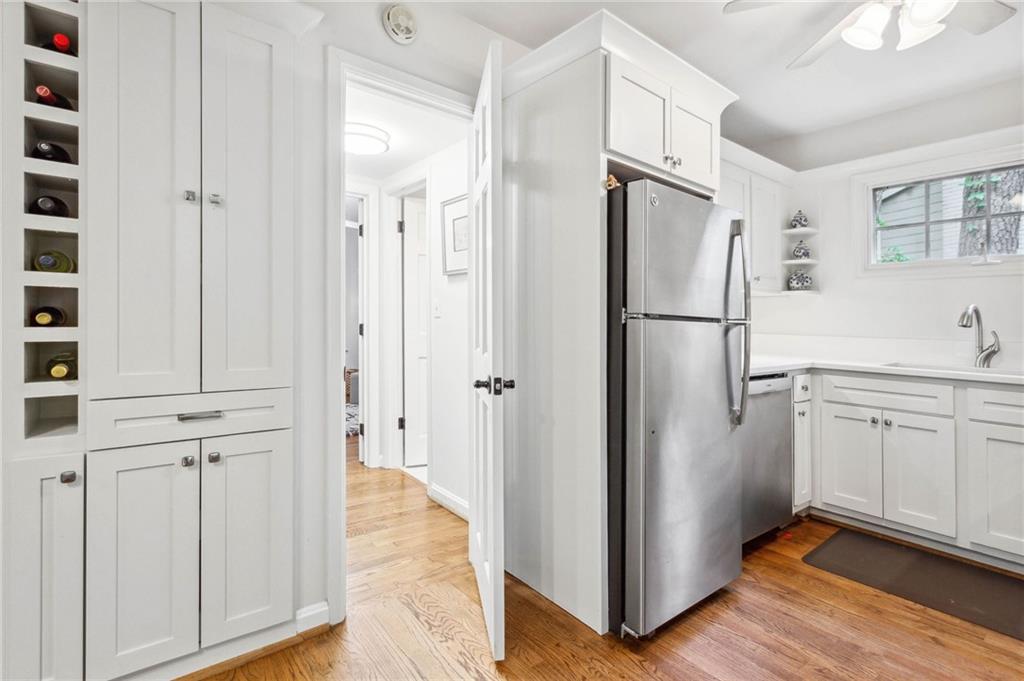
White kitchen with a built-in wine rack, stainless refrigerator, and hardwood floors.
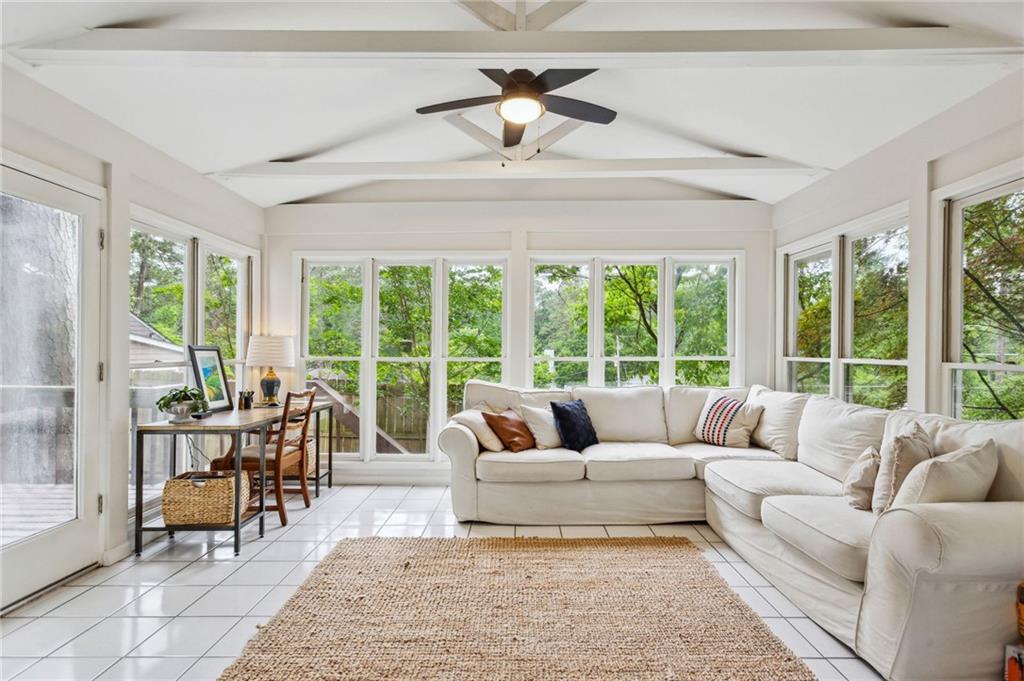
Bright sunroom with a white sectional, tiled floor, and large windows overlooking leafy trees.
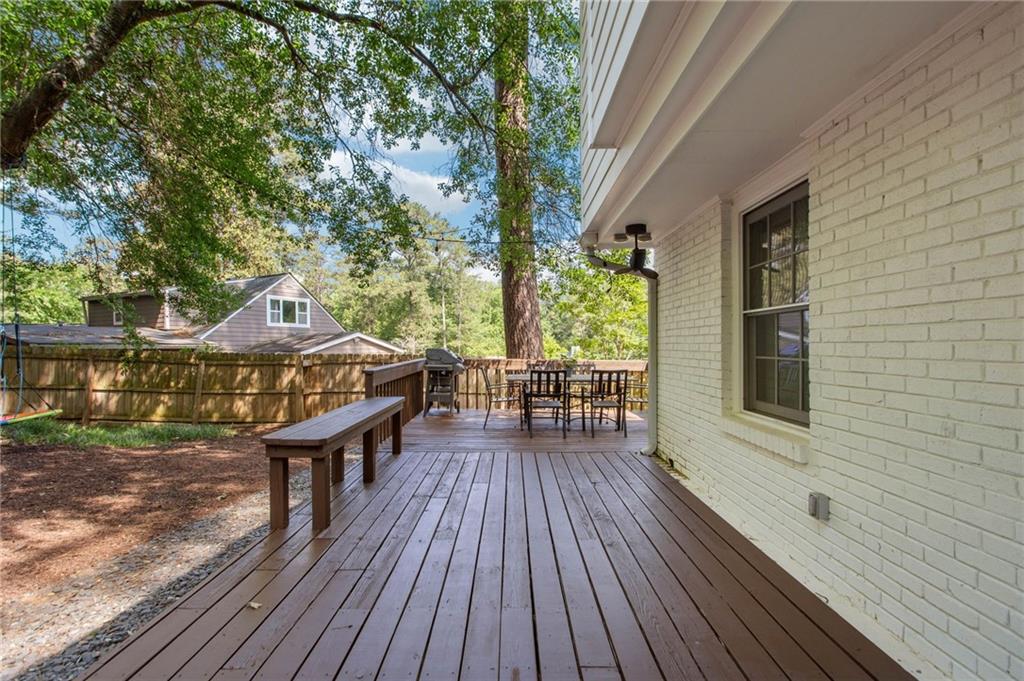
Rear deck with dining set and benches beside a white brick home.
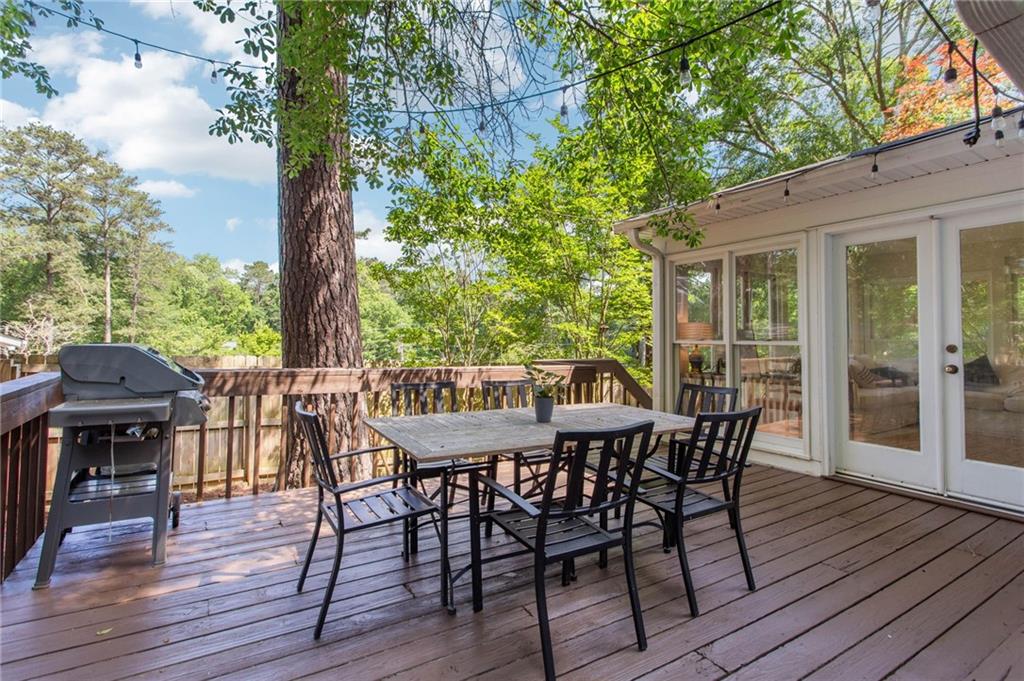
Wood deck with outdoor dining set, barbecue grill, and string lights beneath mature trees.
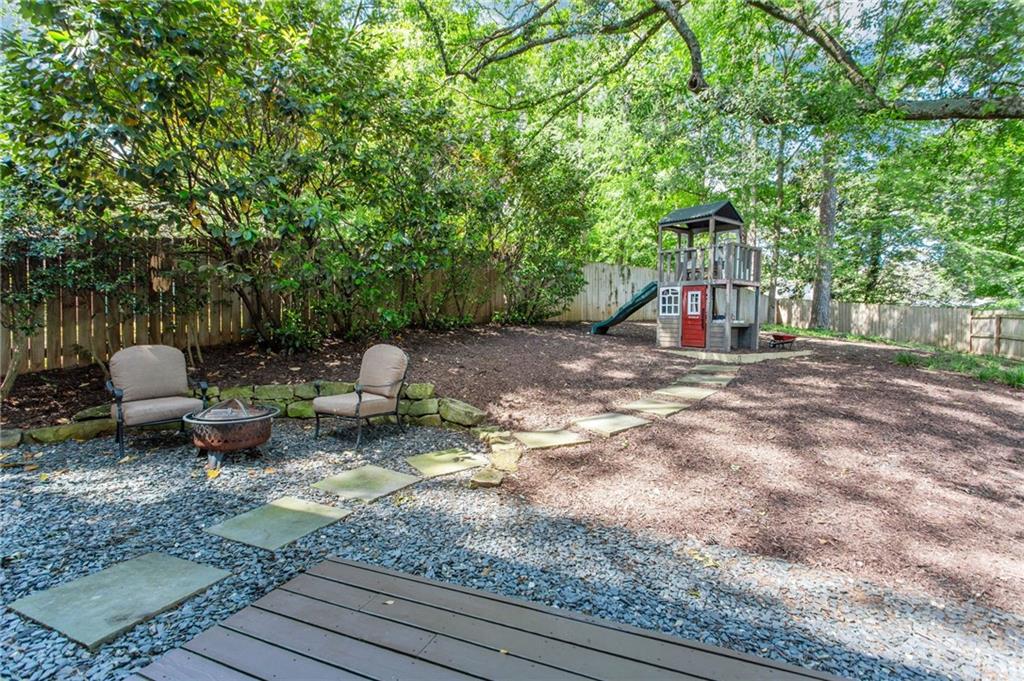
Fenced backyard with a playset, gravel patio, fire pit seating, and stepping-stone paths.
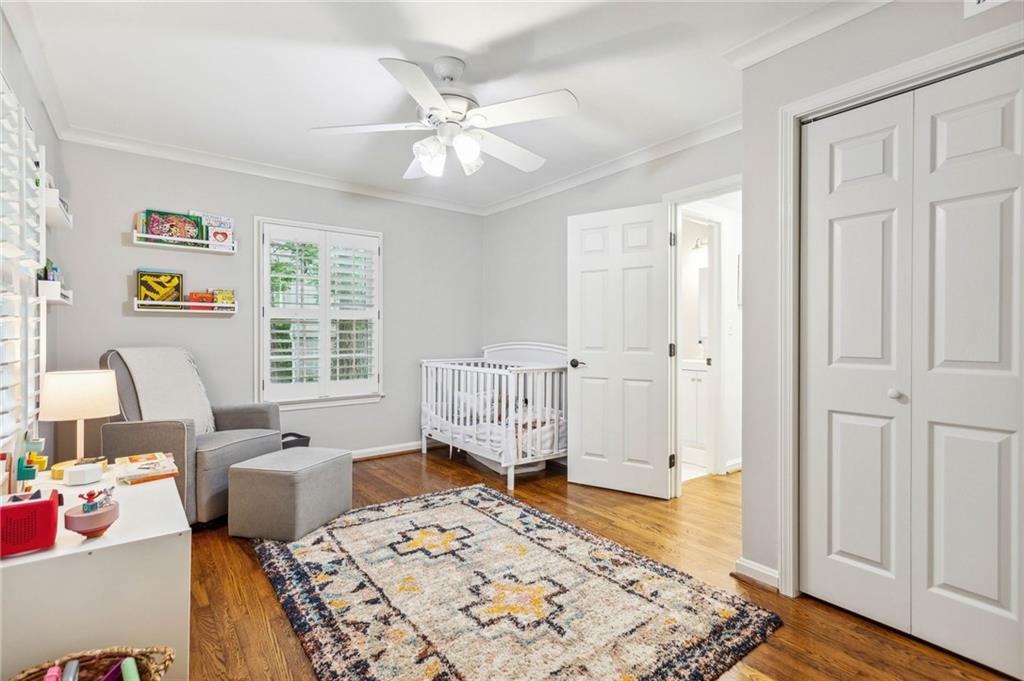
Nursery with a white crib, gray armchair, patterned rug, and hardwood floors.
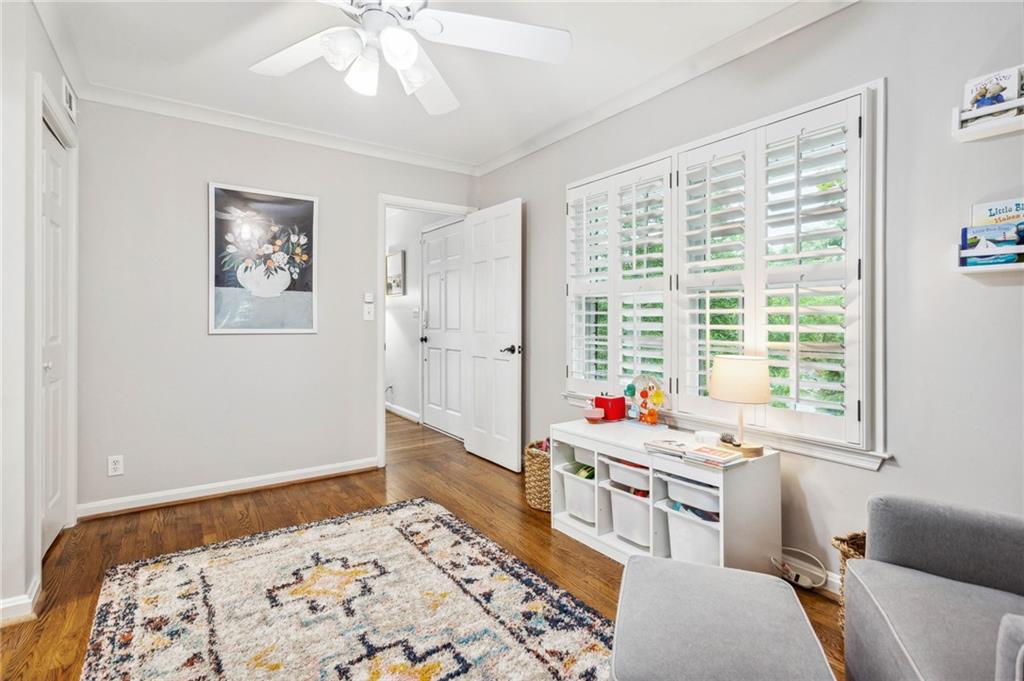
Furnished room with white plantation shutters, hardwood floors, patterned rug, and a low toy cubby.
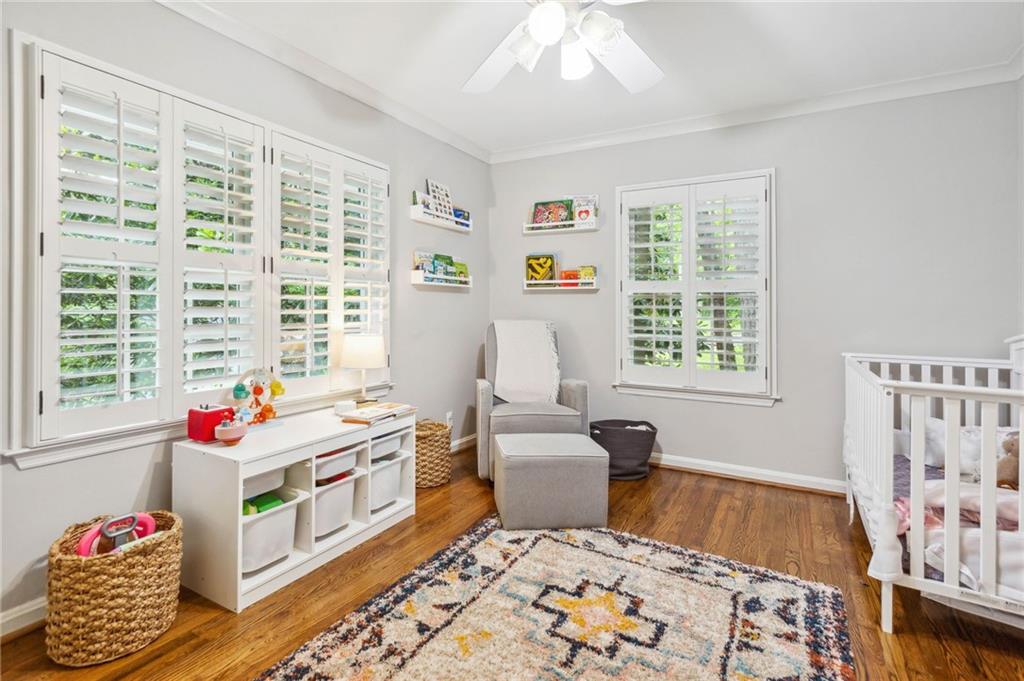
Nursery with a white crib, gray chair, plantation shutters, and hardwood floors.
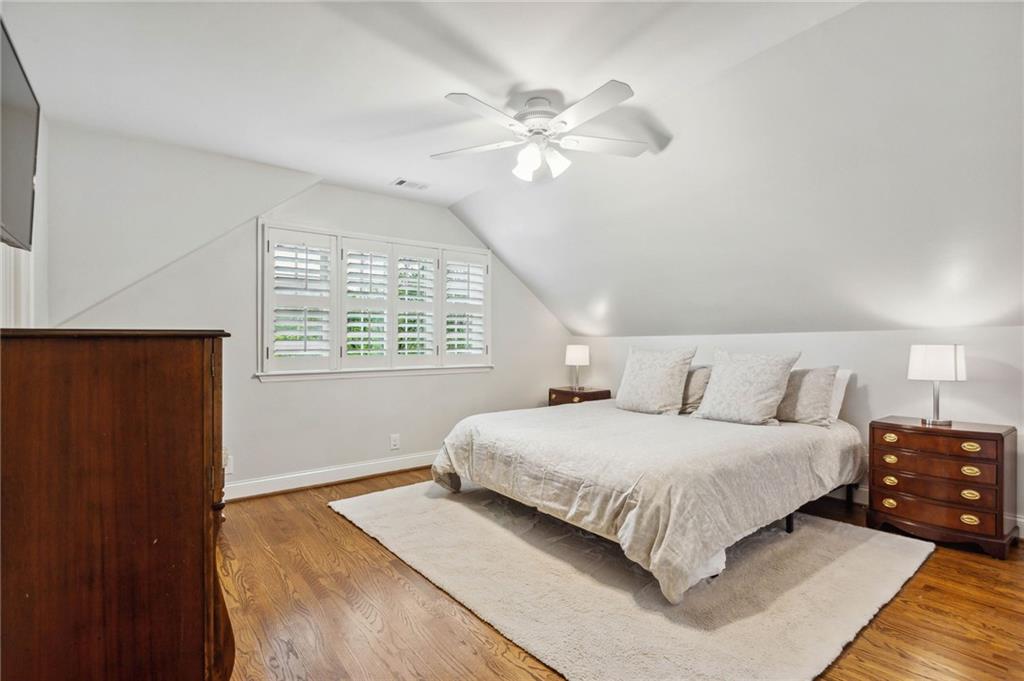
Bedroom with a large white bed, shuttered windows, hardwood floors, and a sloped ceiling.
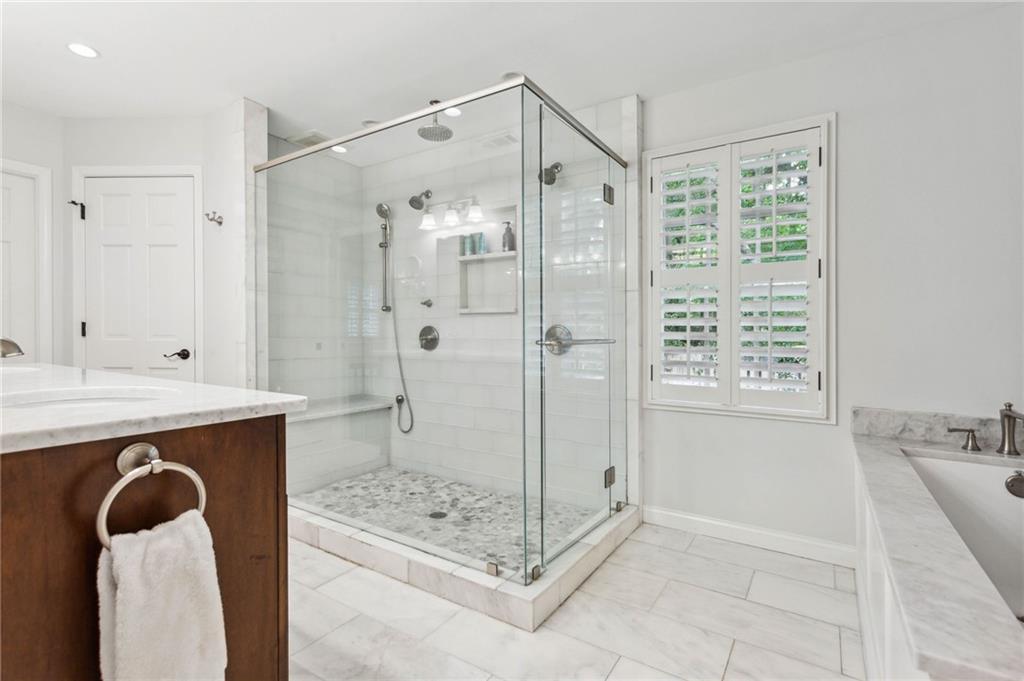
Primary bathroom with a frameless glass shower, marble floors, soaking tub, and plantation shutters.
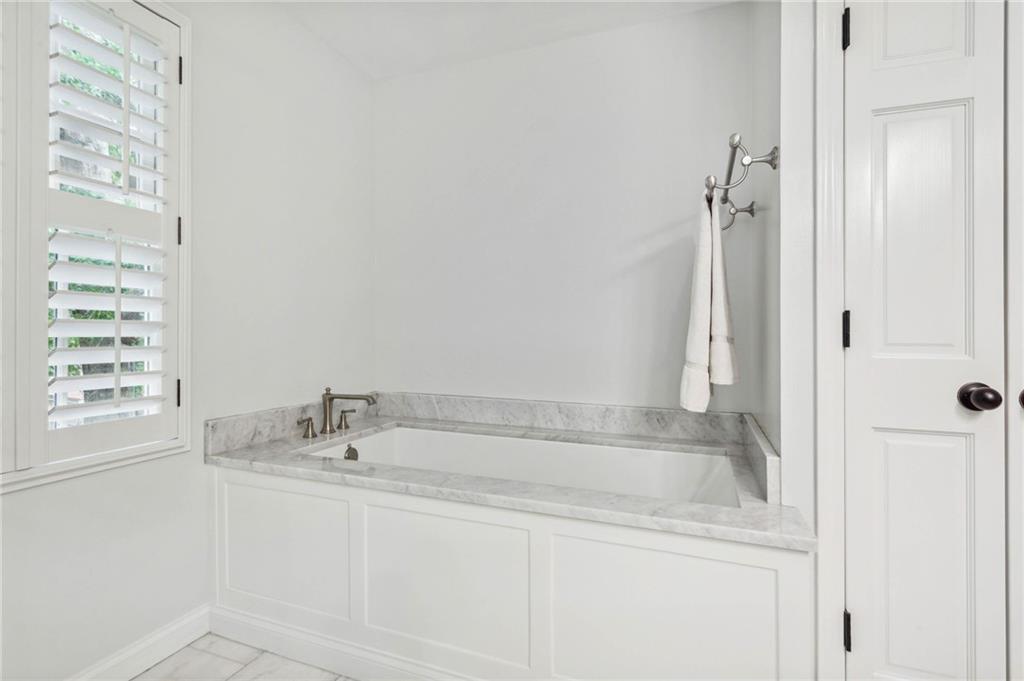
Bathroom with a built-in soaking tub, marble surround, and plantation shutters.
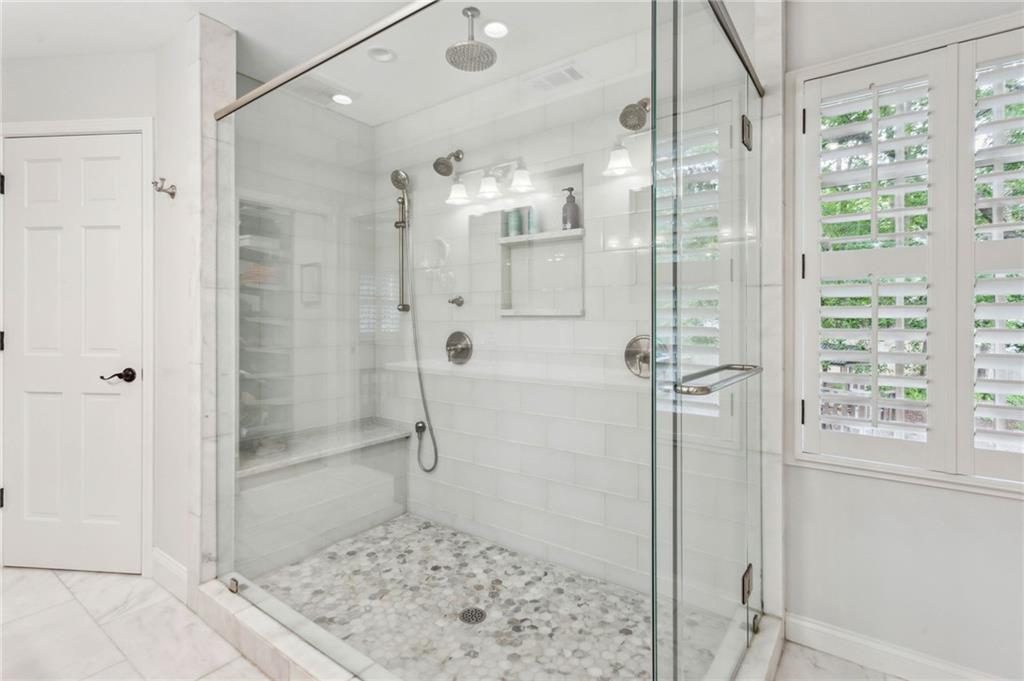
Bathroom with a glass walk-in shower, built-in bench, rain showerhead, and pebble-tile floor
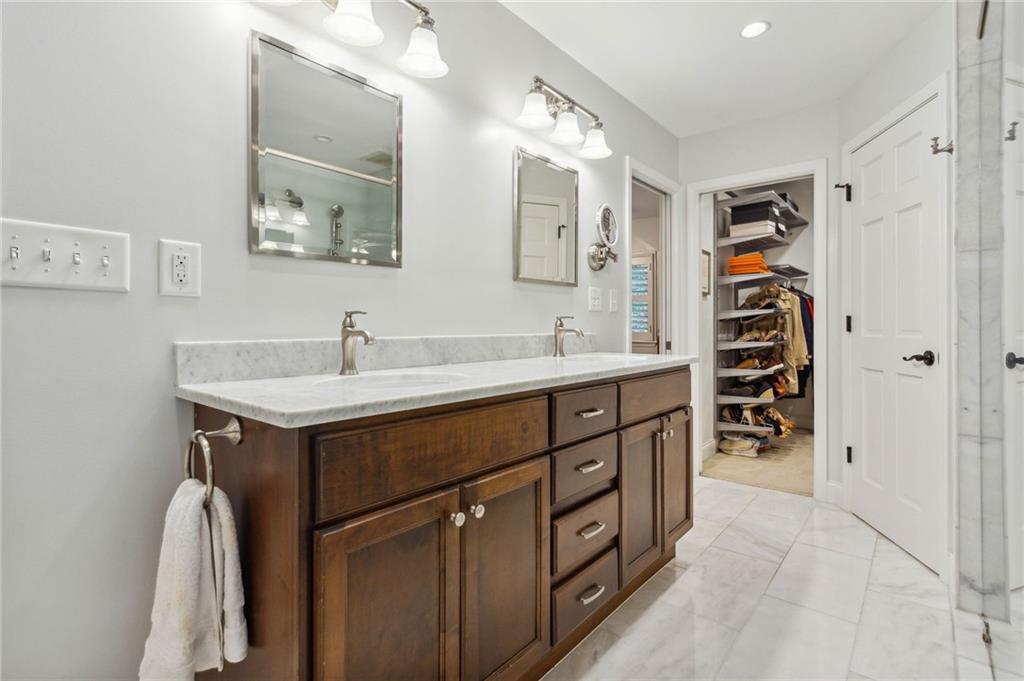
Bathroom with a dark wood double vanity, marble countertop, and open closet with shelving.
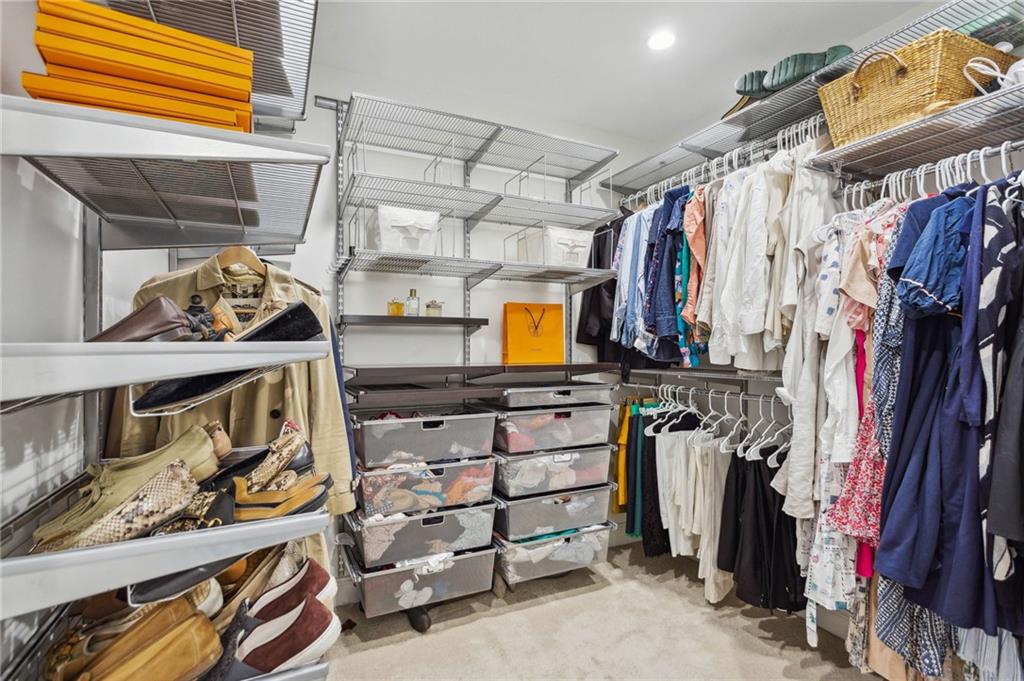
Walk-in closet with wire shelving, clear storage drawers, and clothes arranged on hangers.
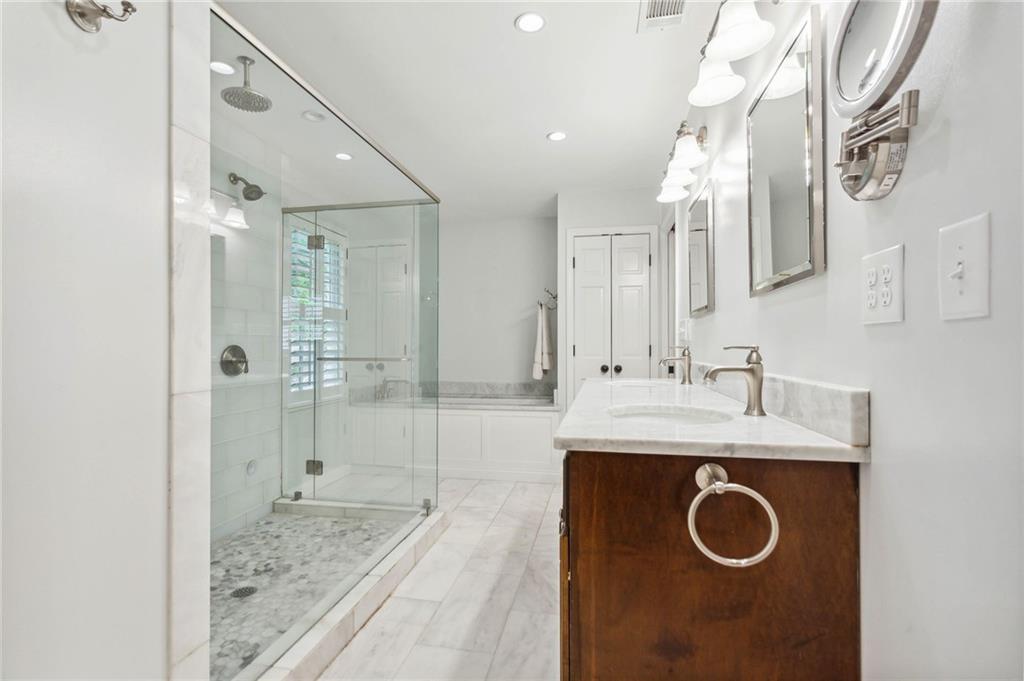
Bathroom with glass walk-in shower, soaking tub, and dark wood vanity.
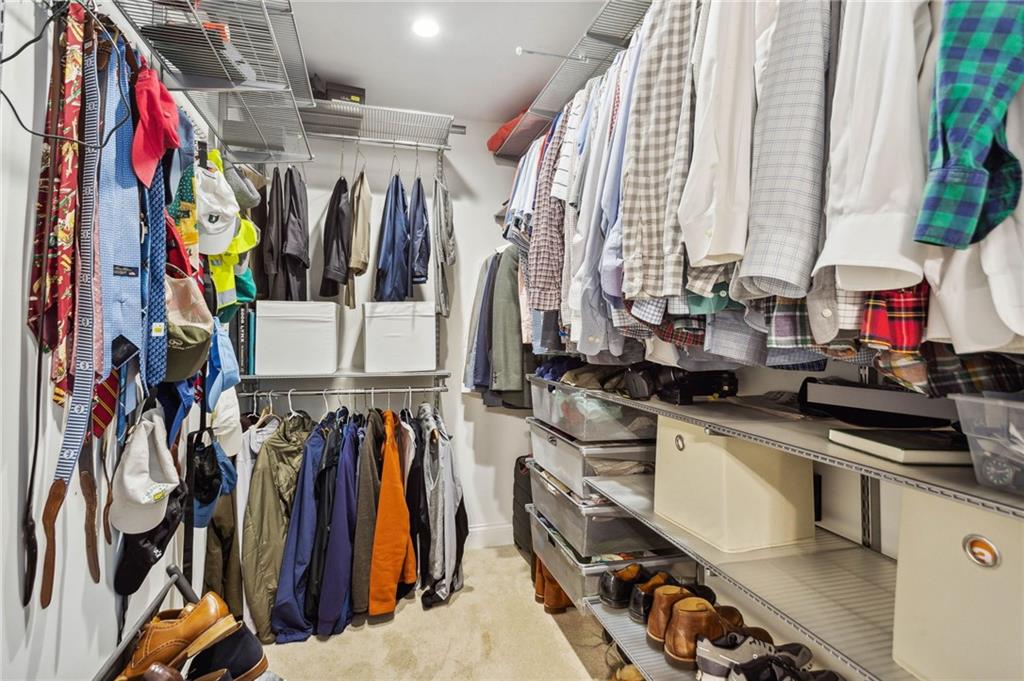
Walk-in closet with clothing on both sides and extensive shoe and drawer storage.
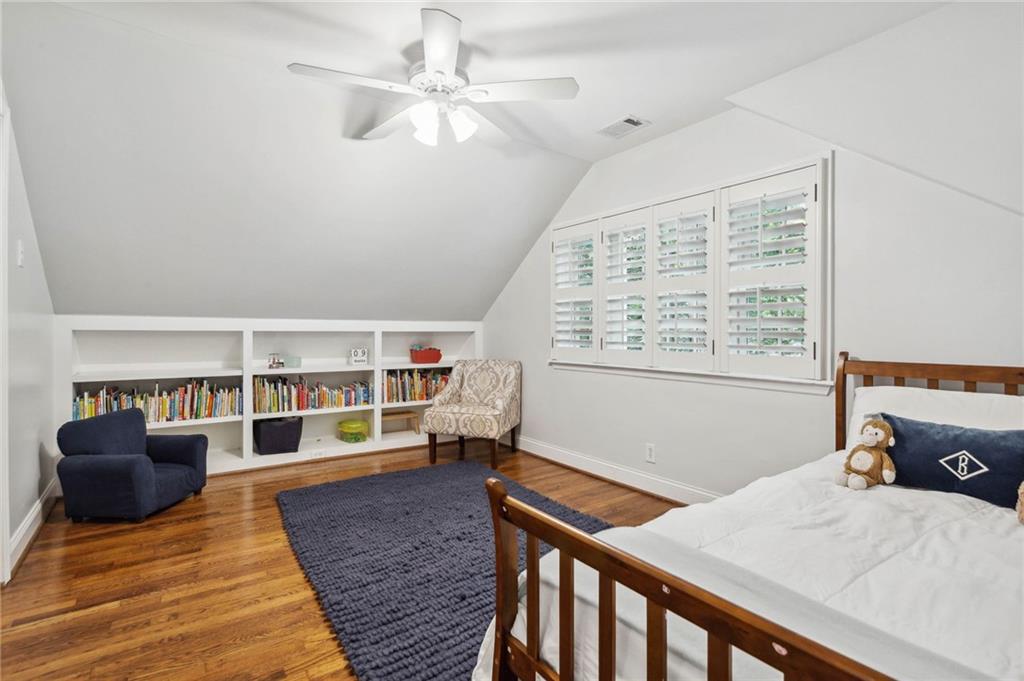
Bedroom with built-in bookshelves, plantation shutters, and a wood-framed bed.
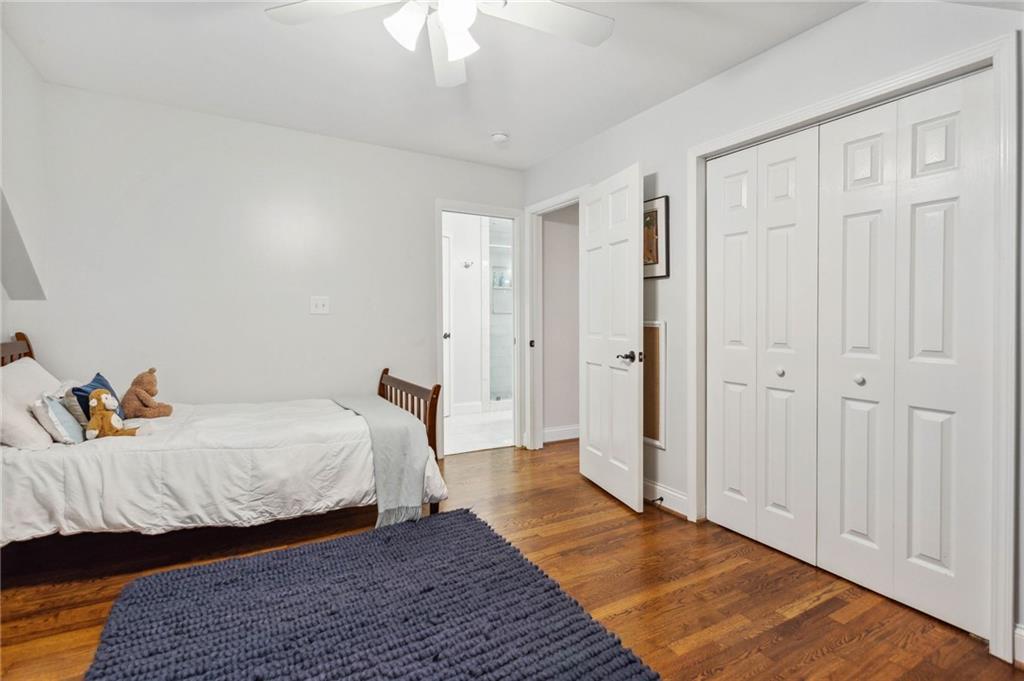
Bedroom with a white bed, dark blue rug, hardwood floors, and white closet doors.
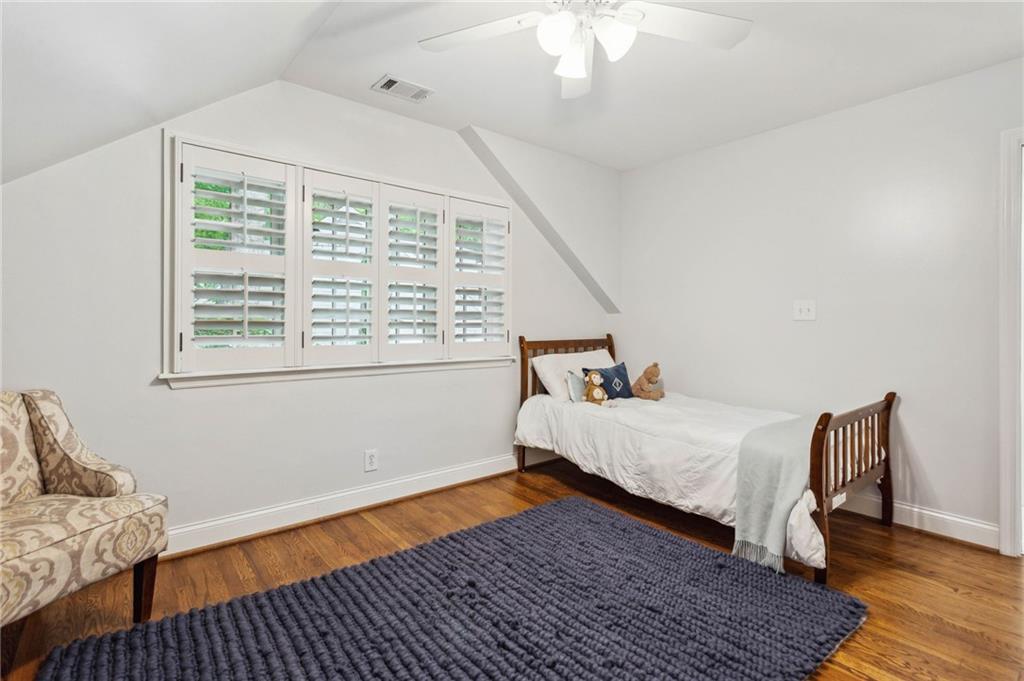
Bedroom with plantation shutters, a wooden single bed, hardwood floors, and a large navy rug.
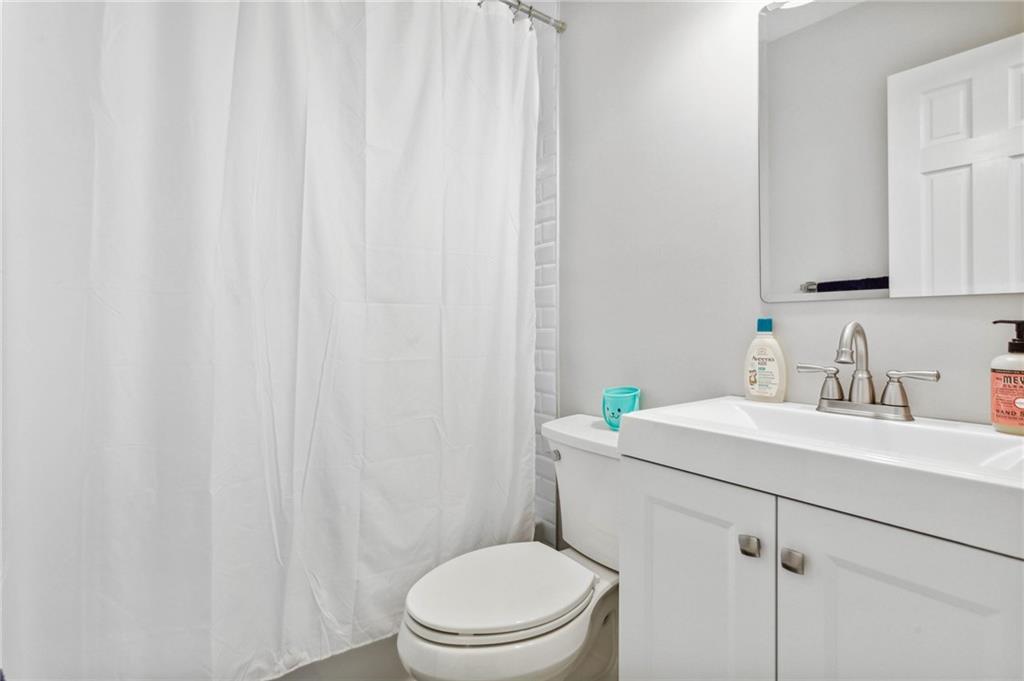
Bathroom with a white shower curtain, toilet, and white vanity with a wide sink.
SEE ALL PHOTOS
White raised ranch house with a blue front door, attached garage, and mature landscaping.
House with a blue front door and attached garage, framed by mature trees and a broad lawn.
House exterior with a stone lower facade, garage, mature trees, and a curved stone planter.
Living room with hardwood floors, a dining nook, and a bright adjoining sunroom.
Dining room with a wooden table, white chairs, hardwood floors, and a shuttered window.
Open-plan living and dining area with hardwood floors, a large wooden table, and a staircase.
White kitchen with a breakfast bar, cane-back stools, stainless steel appliances, and hardwood floors.
Compact white kitchen with a stainless steel gas range and microwave, window over the sink, and hardwood floors.
White kitchen with a built-in wine rack, stainless refrigerator, and hardwood floors.
Bright sunroom with a white sectional, tiled floor, and large windows overlooking leafy trees.
Rear deck with dining set and benches beside a white brick home.
Wood deck with outdoor dining set, barbecue grill, and string lights beneath mature trees.
Fenced backyard with a playset, gravel patio, fire pit seating, and stepping-stone paths.
Nursery with a white crib, gray armchair, patterned rug, and hardwood floors.
Furnished room with white plantation shutters, hardwood floors, patterned rug, and a low toy cubby.
Nursery with a white crib, gray chair, plantation shutters, and hardwood floors.
Bedroom with a large white bed, shuttered windows, hardwood floors, and a sloped ceiling.
Primary bathroom with a frameless glass shower, marble floors, soaking tub, and plantation shutters.
Bathroom with a built-in soaking tub, marble surround, and plantation shutters.
Bathroom with a glass walk-in shower, built-in bench, rain showerhead, and pebble-tile floor
Bathroom with a dark wood double vanity, marble countertop, and open closet with shelving.
Walk-in closet with wire shelving, clear storage drawers, and clothes arranged on hangers.
Bathroom with glass walk-in shower, soaking tub, and dark wood vanity.
Walk-in closet with clothing on both sides and extensive shoe and drawer storage.
Bedroom with built-in bookshelves, plantation shutters, and a wood-framed bed.
Bedroom with a white bed, dark blue rug, hardwood floors, and white closet doors.
Bedroom with plantation shutters, a wooden single bed, hardwood floors, and a large navy rug.
Bathroom with a white shower curtain, toilet, and white vanity with a wide sink.
Sold

2785 Ridgemore Road NW

2785 Ridgemore Road NW, Atlanta, GA 30318

$715,000
Another opportunity in Ridgewood Heights! 3/2 renovated home in quietest part of the loop! Hardwoods throughout, one of the brightest sunrooms, open concept w/walk out back deck and patio to a gorgeous back yard! Bedroom w/updated bath on main. Kitchen has stainless appliances, stone counters; Upstairs has bump out addition both back and sides including luxurious expanded bath with double marble shower, sep. sunken tub, double vanity. Primary suite has his/hers separate walk in closets! Downstairs has storage and one car garage; This home also has additional parking space near garage for second vehicle; Active voluntary association plus security, incredible social gatherings! Morris Brandon bus stops on this street. Great access to Midtown/downtown;

3
beds

2
baths

1,847 Sq.Ft. LIVING AREA

6,708.24 Sq.Ft. lot

Jennifer Henley

Jennifer Henley

Features & Amenities

Interior

  • total bedrooms3
  • Total bathrooms2
  • full bathrooms2
  • Laundry room In Basement
  • Flooring Hardwood
  • Fireplace None
  • APPLIANCES Dishwasher, Disposal, Gas Range, Microwave
  • other interior Features Double Vanity, His and Hers Closets, Walk-In Closet(s)

Area & Lot

  • Status Sold
  • Date Sold May 26, 2023
  • Living Area1,847 Sq.Ft.
  • Lot Area6,708.24 Sq.Ft.
  • MLS® ID7214155
  • TypeResidential
  • YEAR BUILT1954
  • NeighborhoodAlpharetta
  • Architecture StylesTraditional
  • Water FrontageNone
  • View DescriptionTrees/Woods
  • Elementary SchoolMorris Brandon
  • Middle SchoolWillis A. Sutton
  • High SchoolNorth Atlanta

Exterior

  • STORIES2
  • Garage Space1.0
  • water SourcePublic
  • utilitiesCable Available, Electricity Available, Natural Gas Available, Phone Available, Sewer Available, Water Available
  • PoolNone
  • roofShingle
  • lot featuresBack Yard, Front Yard, Sloped
  • parkingDrive Under Main Level, Garage
  • HEAT TYPENatural Gas
  • AIR CONDITIONINGCentral Air
  • sewerPublic Sewer
  • SubstructureSlab
  • Disability FeaturesNone
  • security FeaturesNone
  • Green featuresNone
  • other exterior FeaturesRain Gutters

Financial

  • Sales Price$715,000
  • Real Estate Tax $5,439/yr

Alpharetta

34.0754° N, 84.2941° W

Explore

Schedule a Consultation Today

Don’t hesitate to get in touch and learn how Jennifer can help you navigate the Atlanta real estate market with confidence. Schedule a consultation today and discover why so many clients trust Jennifer Henley for their real estate needs.

Follow Me on Instagram