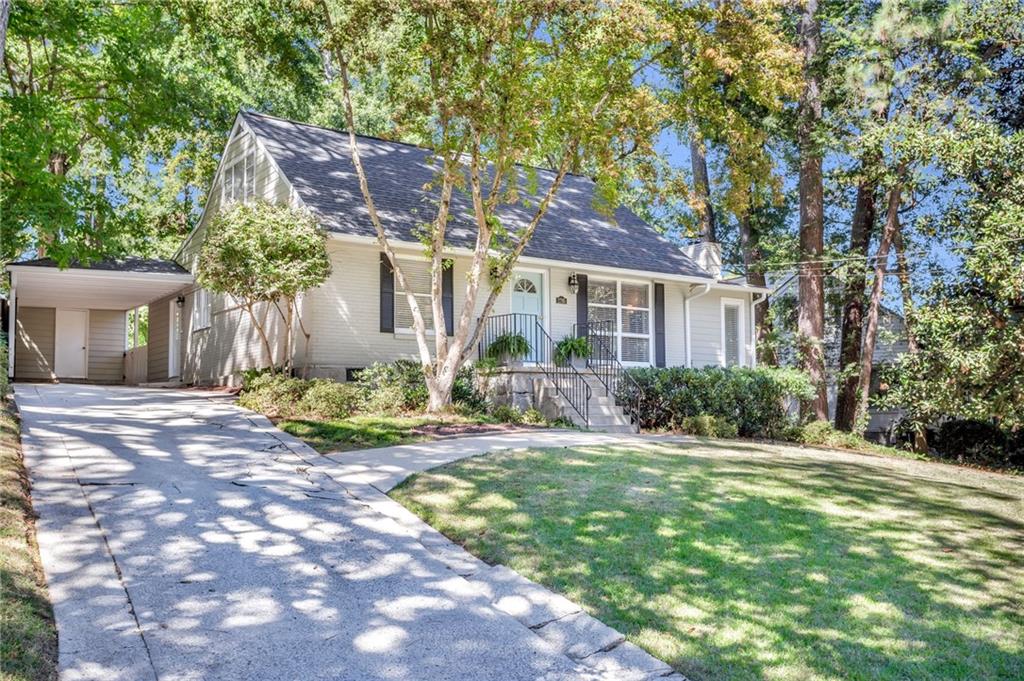
White house with a steep dark roof, front porch, attached carport, and tree-shaded driveway.
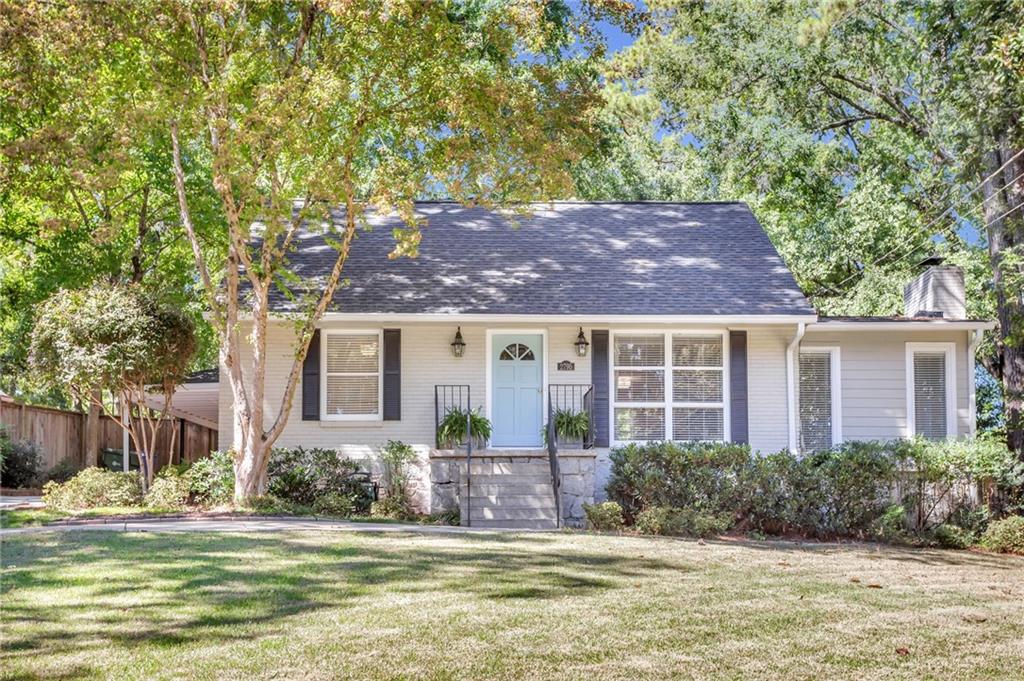
White single-story house with a pale blue front door, stone steps, and leafy yard.
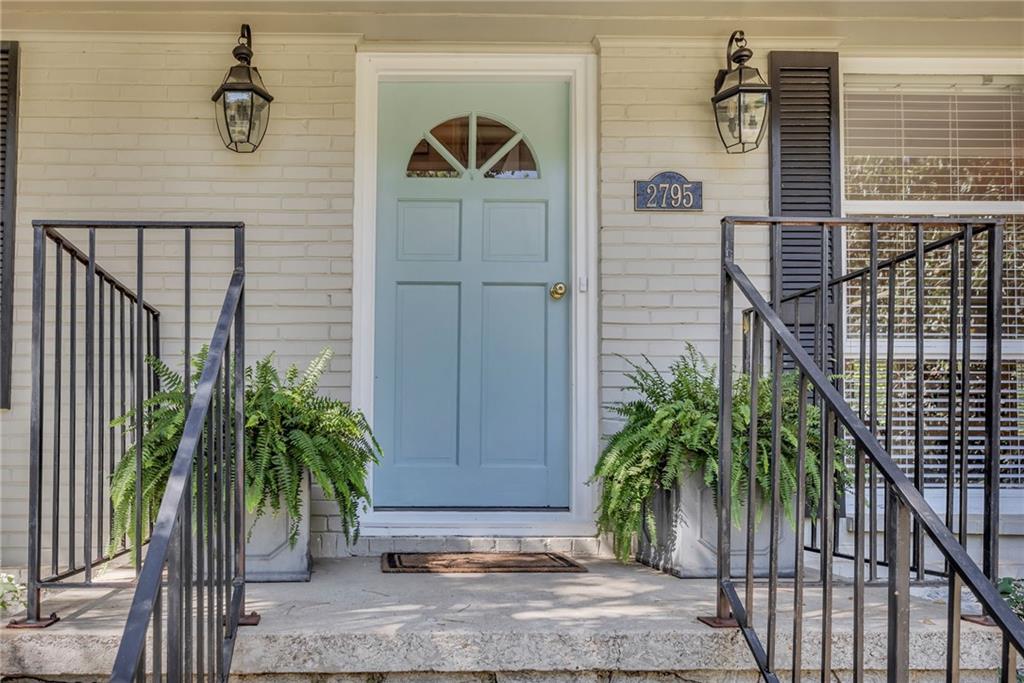
House front entry with a pale blue door, black railings, and potted ferns.
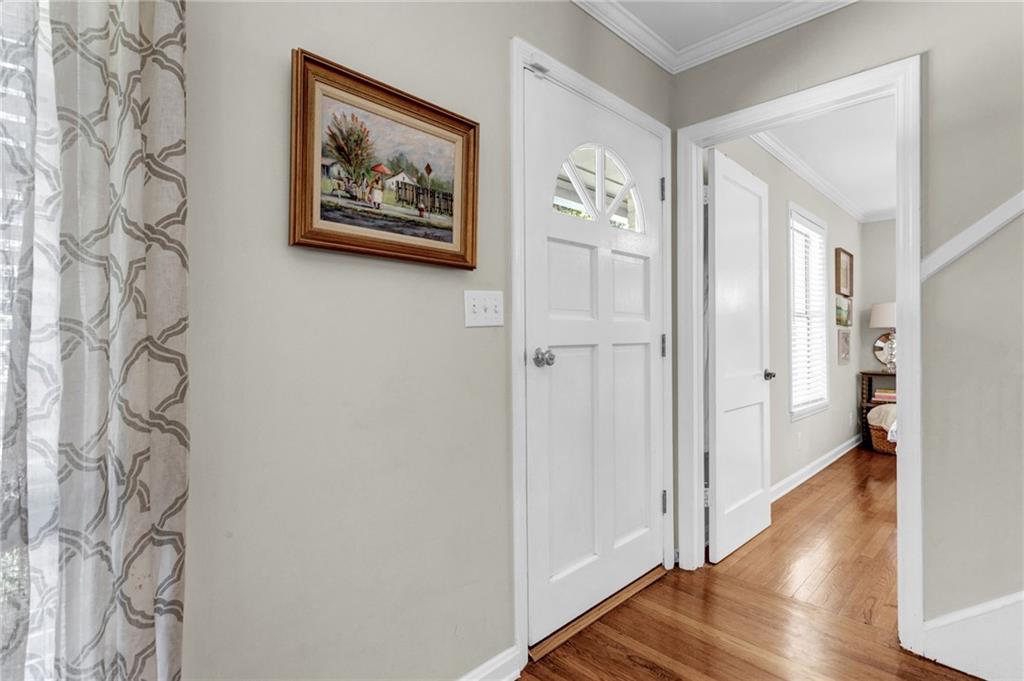
Entryway with a white front door, patterned curtains, framed artwork, and hardwood floors.
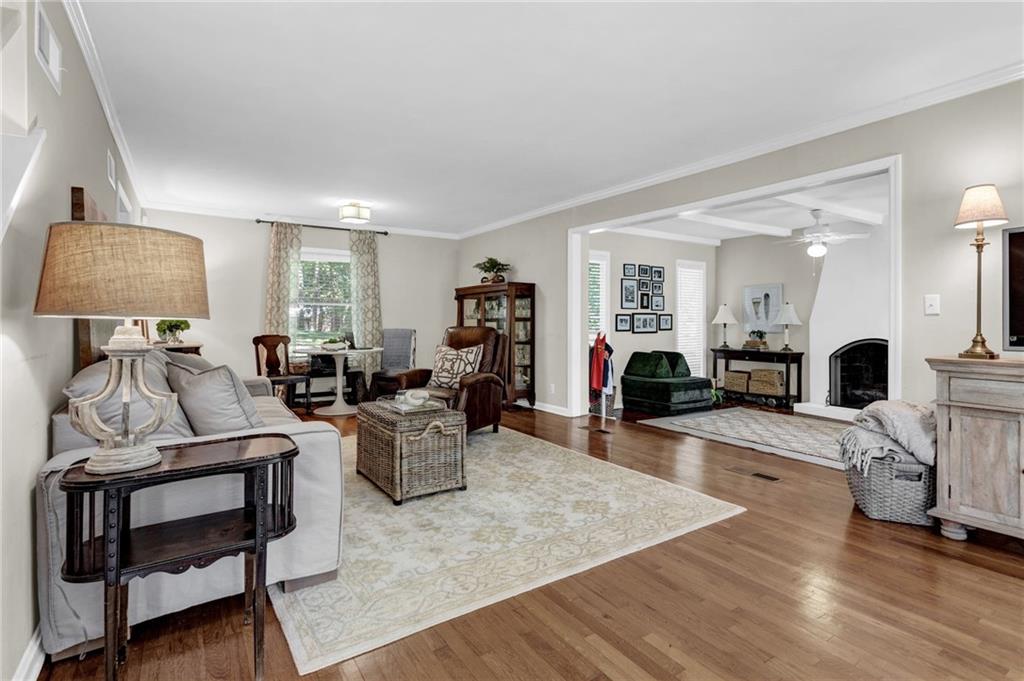
Living room with hardwood floors, patterned rug, and an adjoining sitting area with a fireplace.
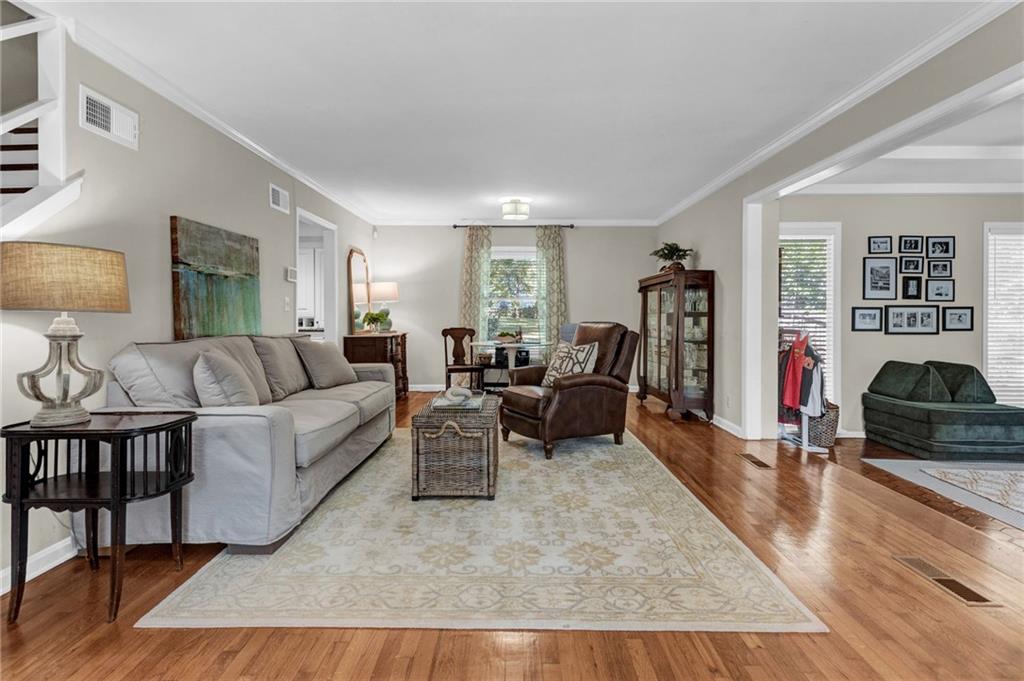
Furnished living room with a gray sofa, leather recliner, patterned rug, and hardwood floors.
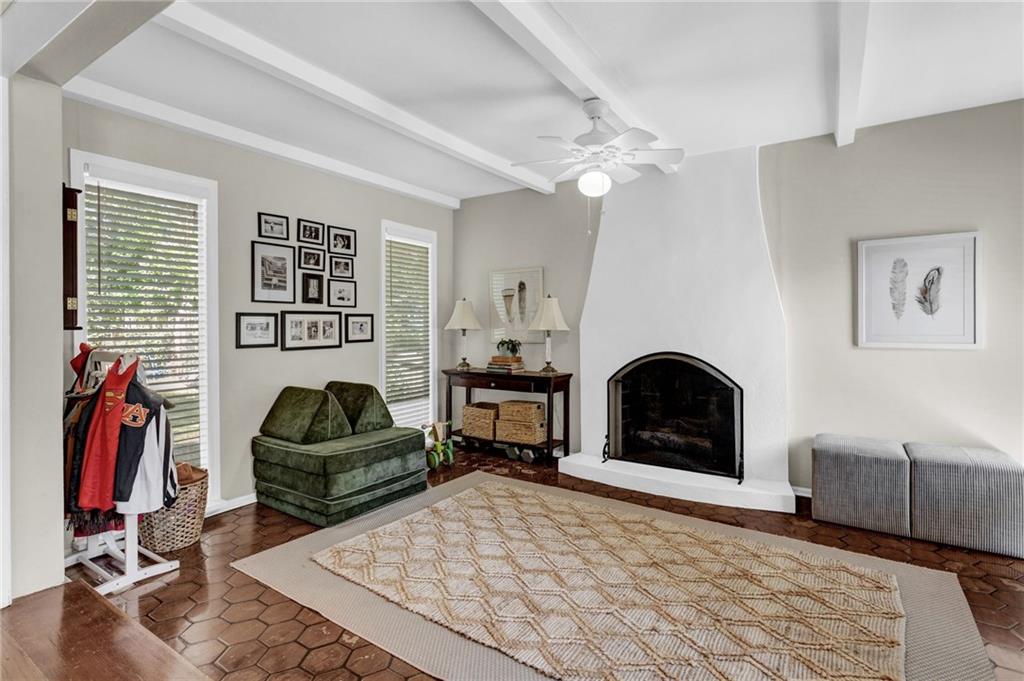
Living room with a sculptural white fireplace, exposed ceiling beams, and dark hexagonal tile flooring.
Living room with a white fireplace, ceiling beams, green chaise lounge, and patterned rug.
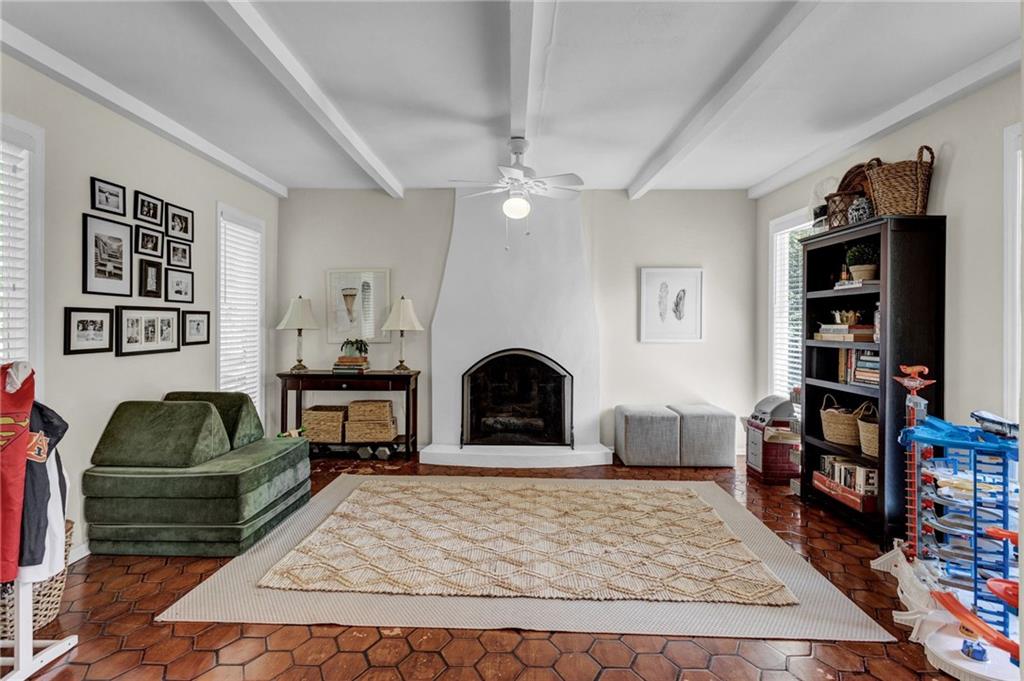
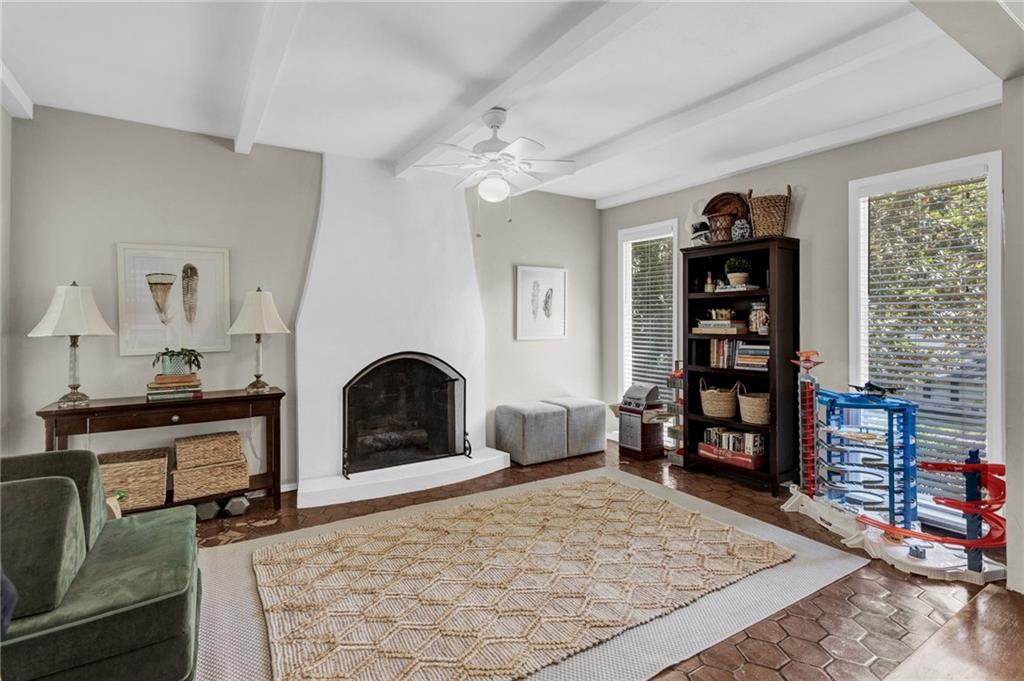
Living room with a tall white fireplace, exposed ceiling beams, and children's toys beside the windows.
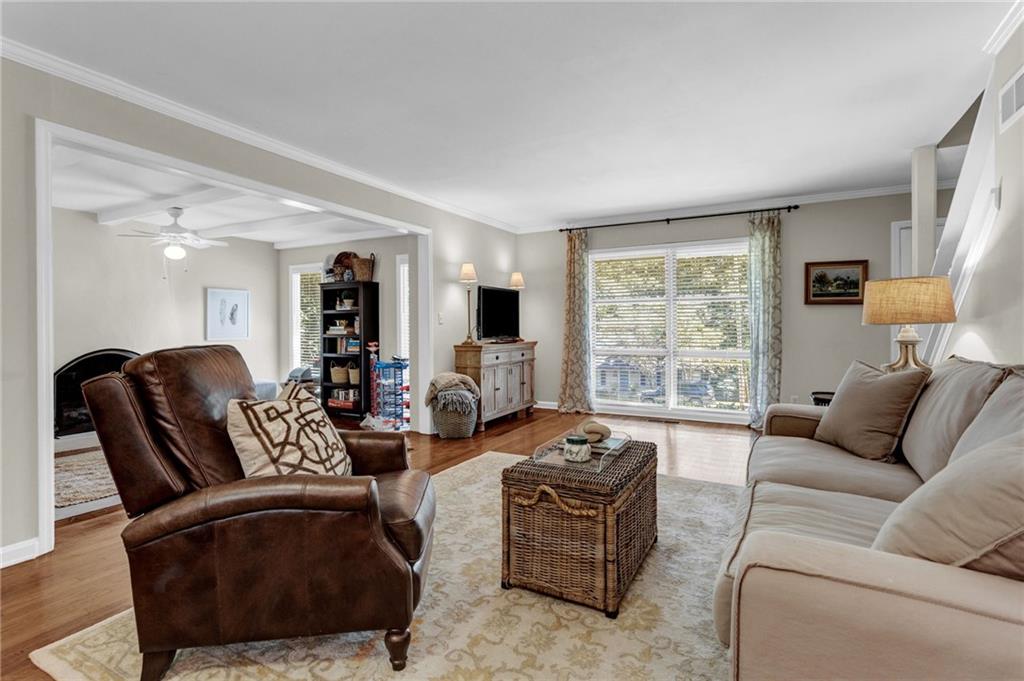
Living room with a cream sofa, leather armchair, wicker coffee table, and fireplace in the adjoining room.
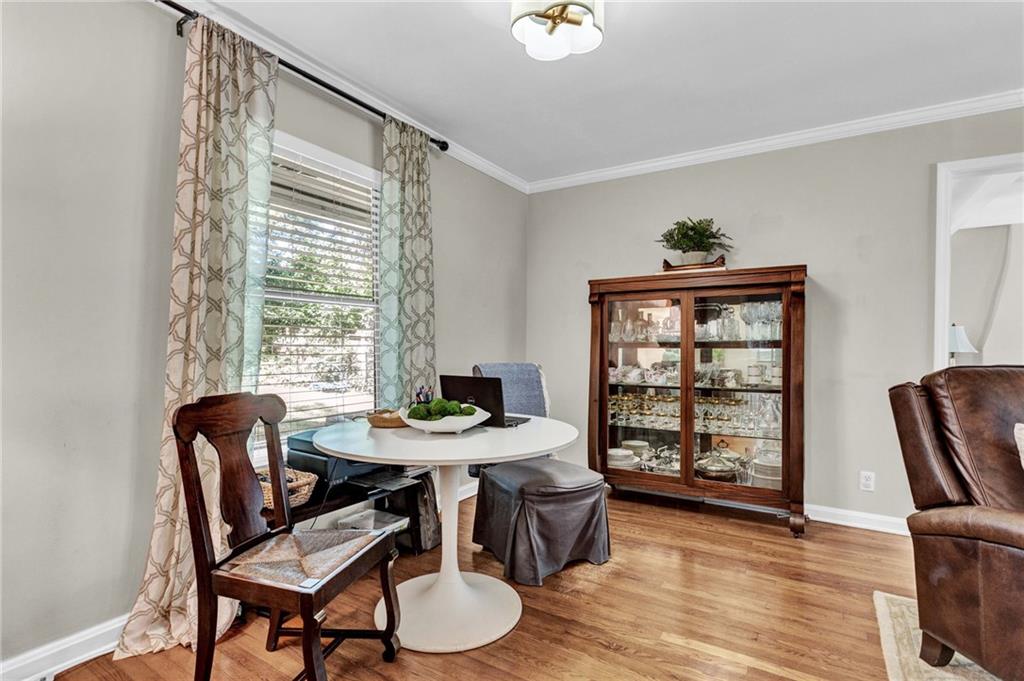
Dining room with a round white table, patterned curtains, and a glass-front china cabinet.
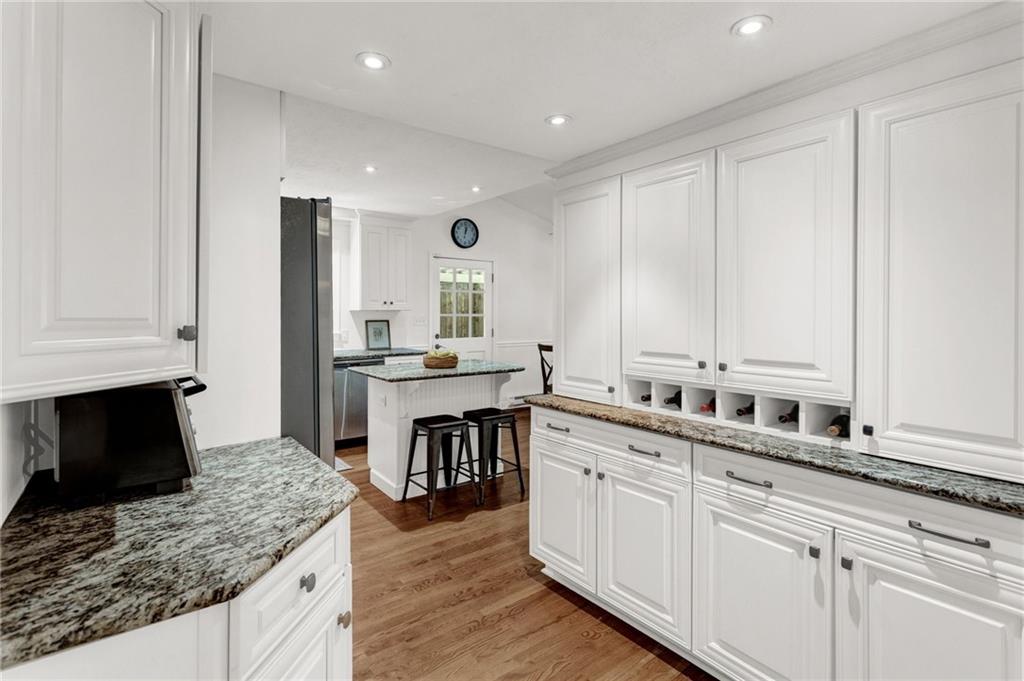
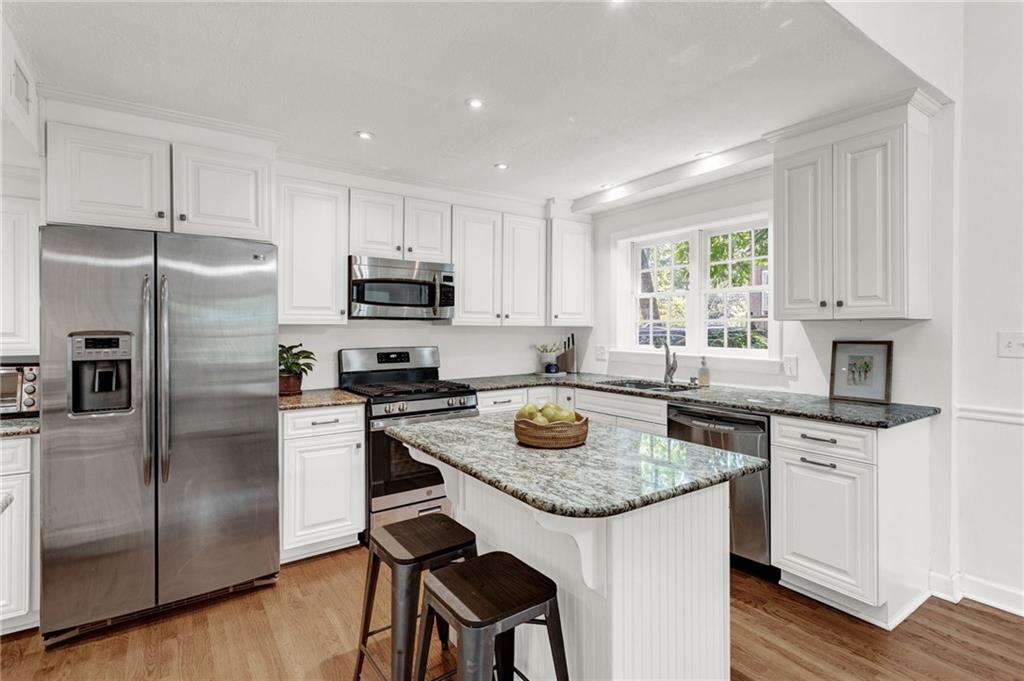
Kitchen with white paneled cabinets, granite counters, and a central island with bar stools.
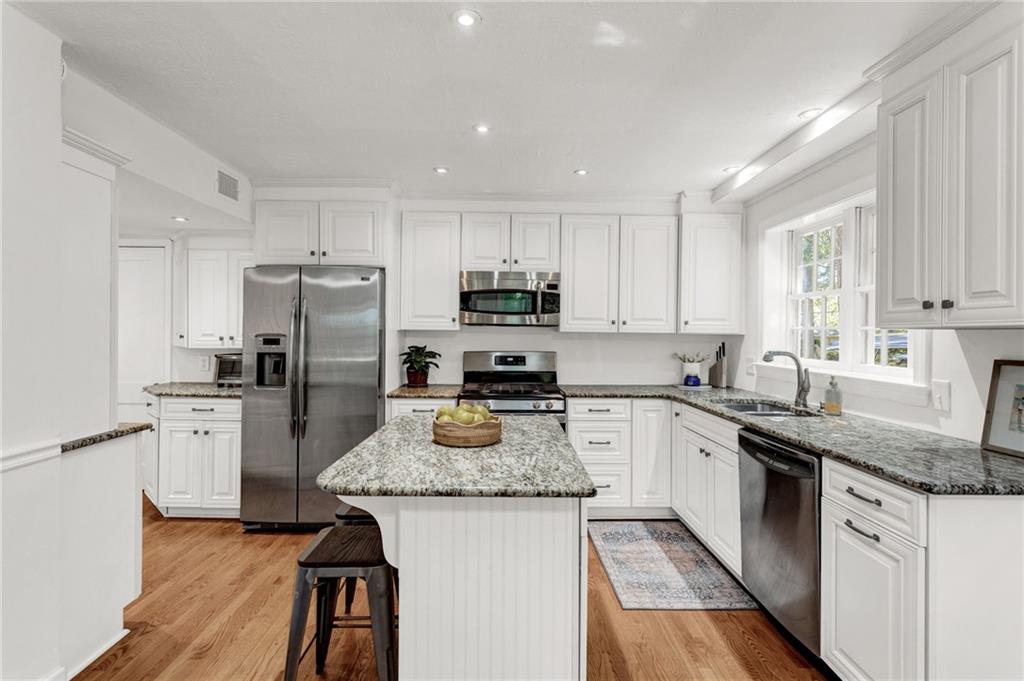
Bright white kitchen with stainless steel appliances, granite island, and large window above the sink.
White kitchen with a granite-topped island, stainless steel appliances, and a large window above the sink.
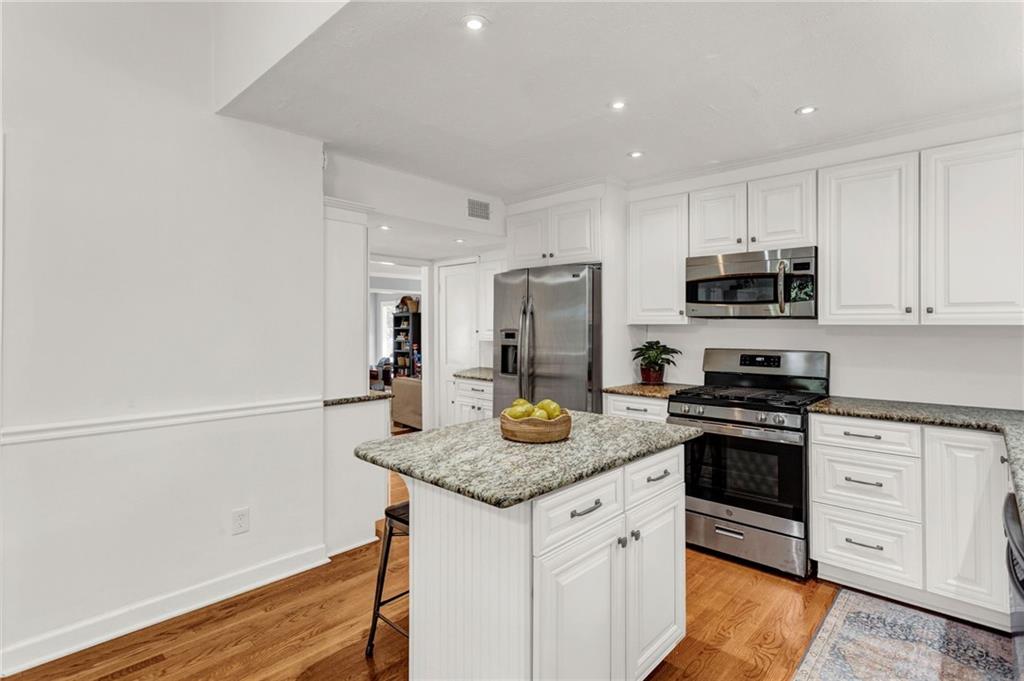
Kitchen with white cabinetry, granite island, stainless steel appliances, and hardwood floors.
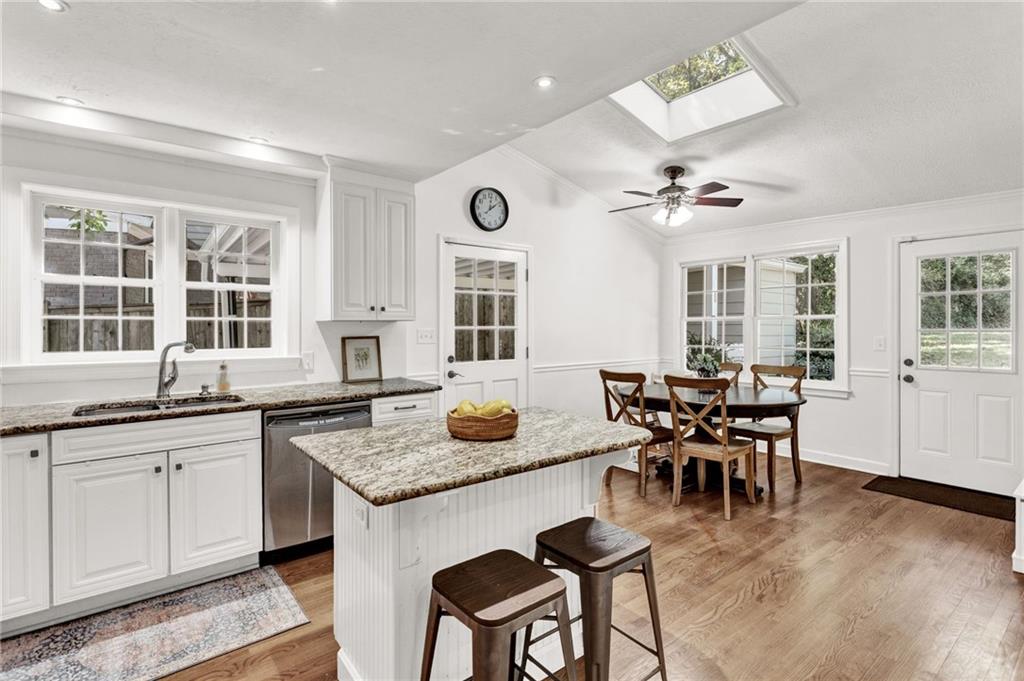
Bright white kitchen with granite island, breakfast stools, dining table, and skylight.
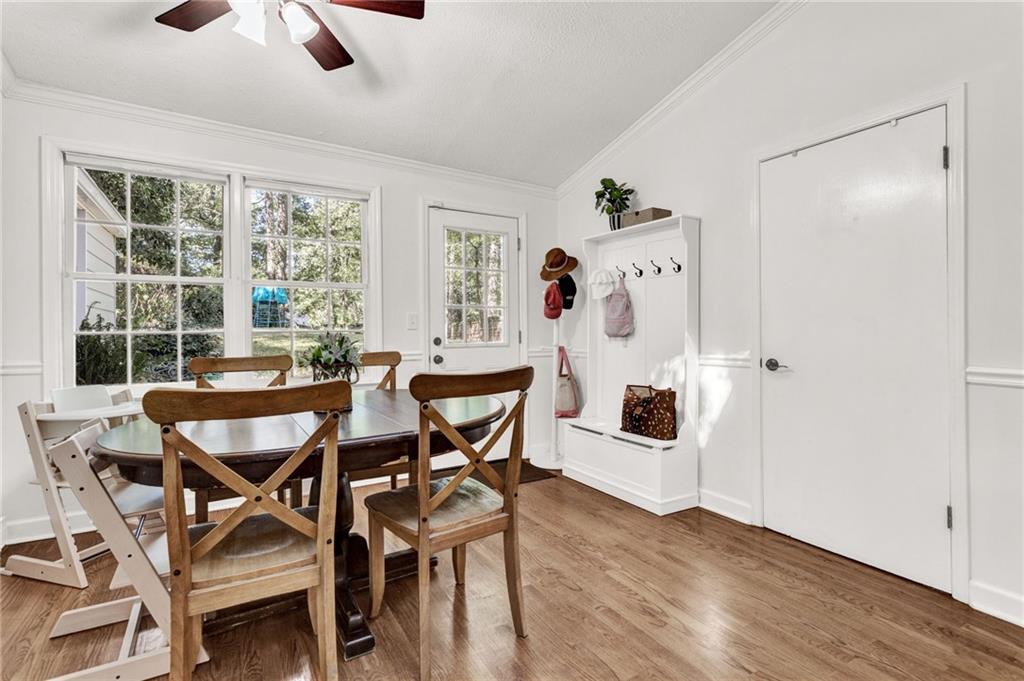
Bright dining room with a dark wood table, large windows, and a built-in bench with coat hooks.
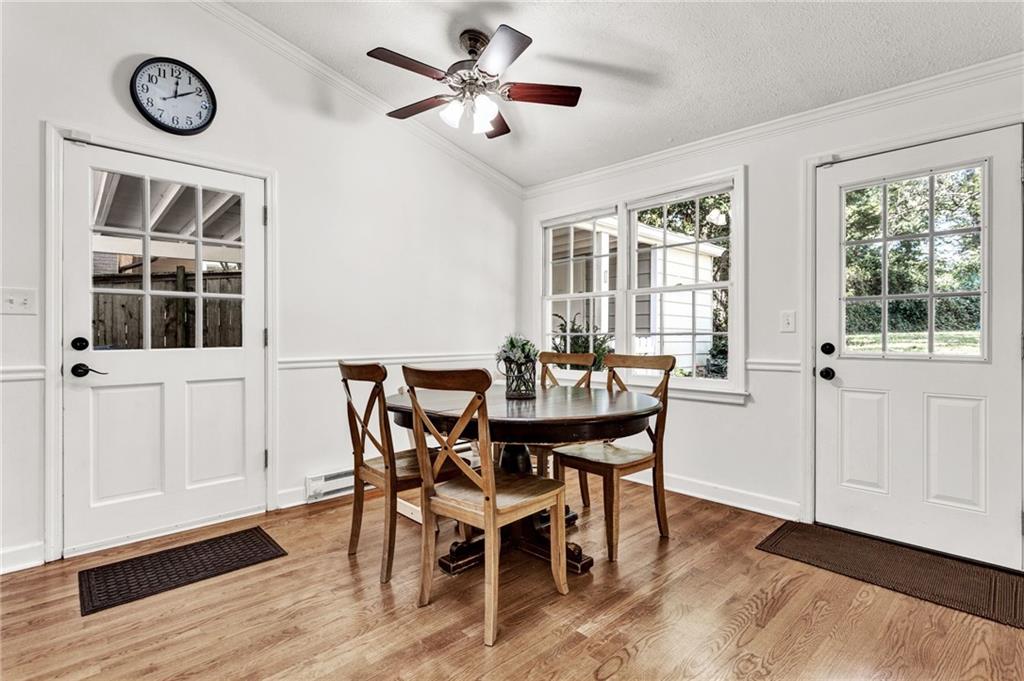
Dining room with a round wood table, four chairs, hardwood floors, and two glazed doors.
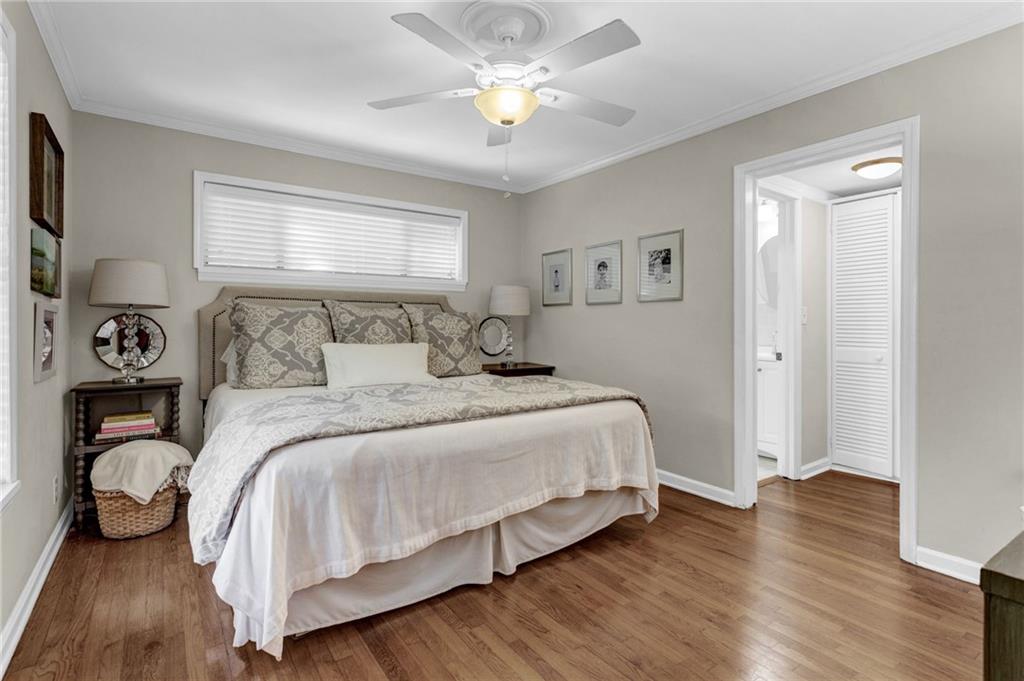
Bedroom with patterned bedding, hardwood floors, and an open doorway to a bright adjoining space.
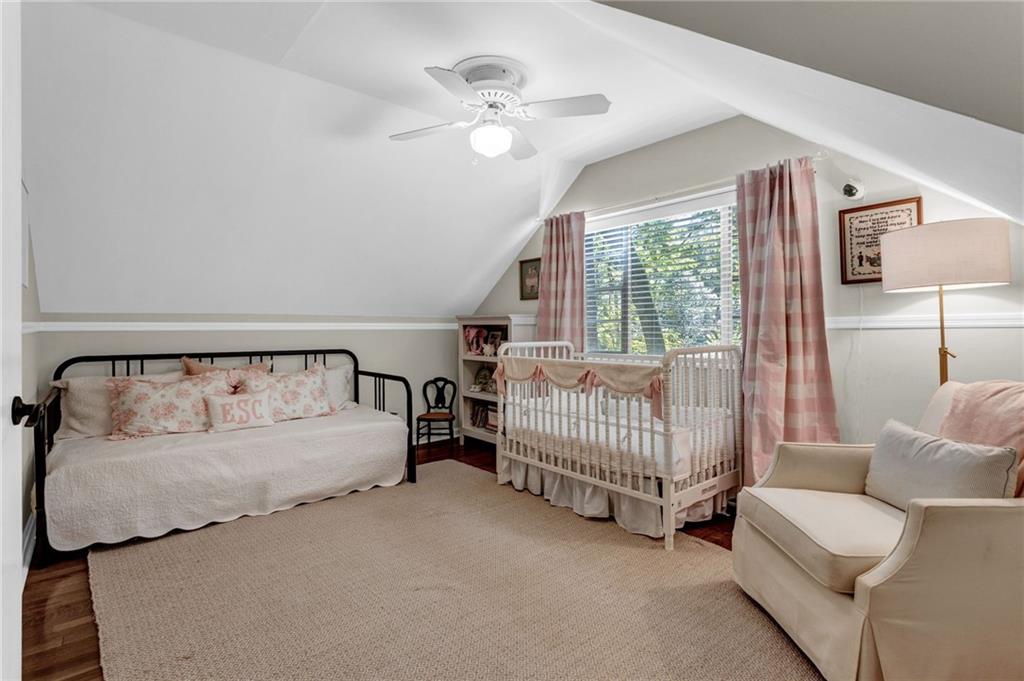
Bedroom with a white crib, black daybed, pink checked curtains, and cream armchair.
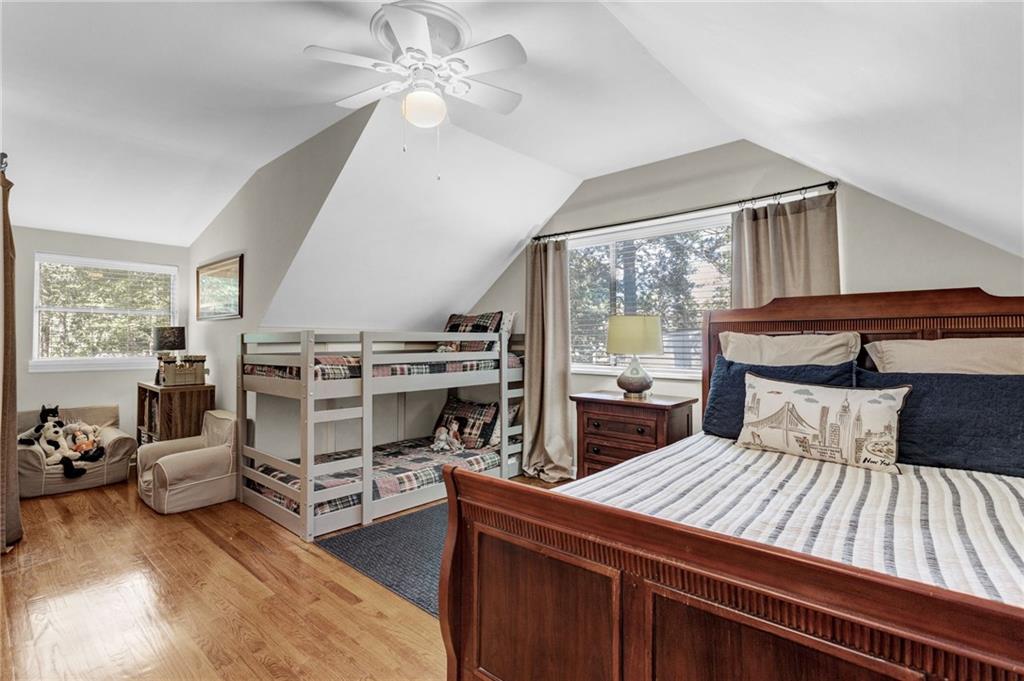
Bedroom with a wooden bed, bunk beds, sloped ceiling, and hardwood floors.
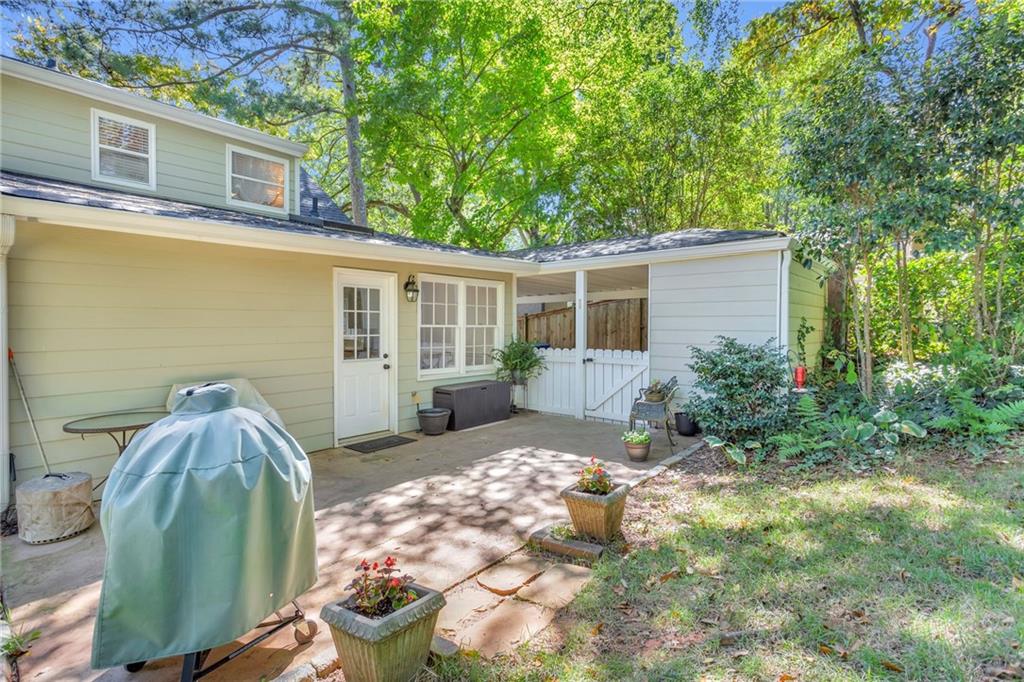
Rear patio beside a pale-sided home, with a white fence and potted plants.
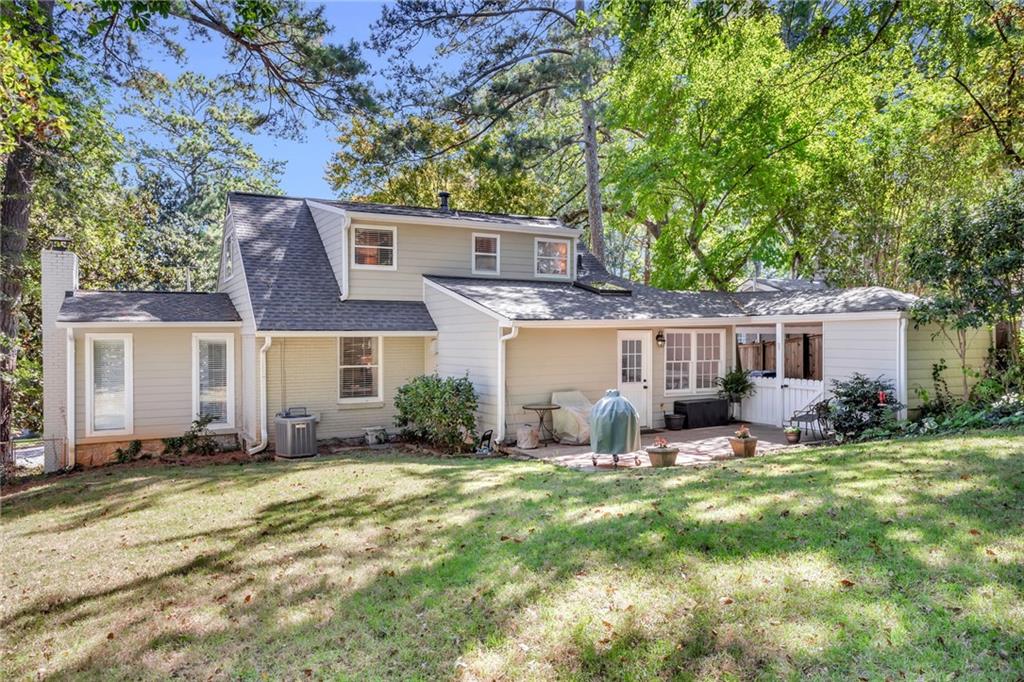
Rear of a light-sided house with a patio and mature trees surrounding the lawn.
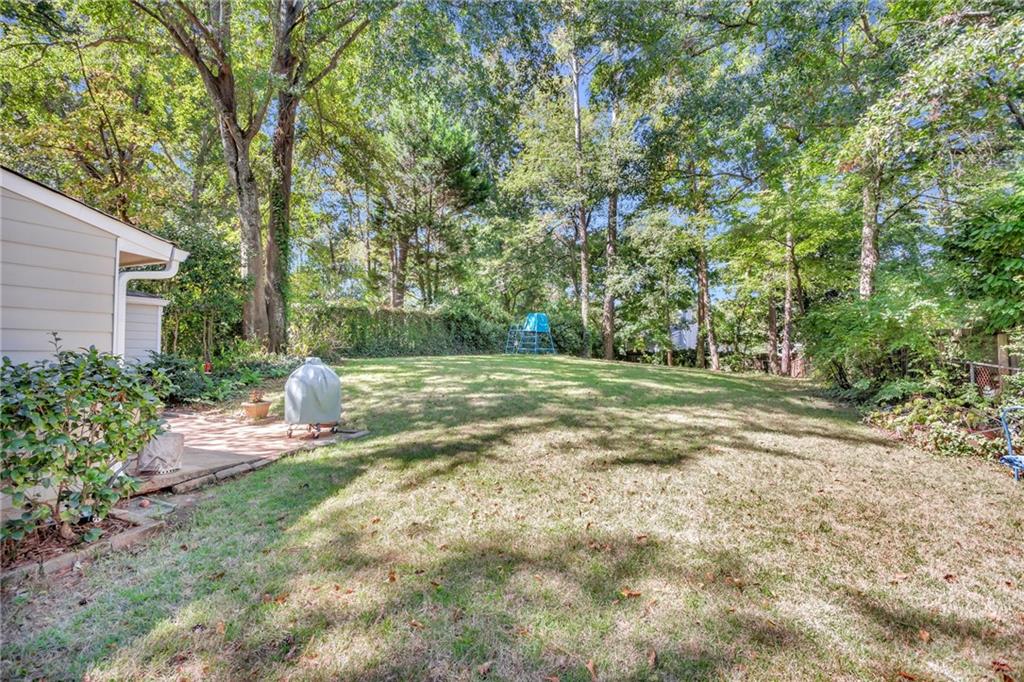
Backyard lawn bordered by mature trees, with a paved patio and blue play structure.
SEE ALL PHOTOS
White house with a steep dark roof, front porch, attached carport, and tree-shaded driveway.
White single-story house with a pale blue front door, stone steps, and leafy yard.
House front entry with a pale blue door, black railings, and potted ferns.
Entryway with a white front door, patterned curtains, framed artwork, and hardwood floors.
Living room with hardwood floors, patterned rug, and an adjoining sitting area with a fireplace.
Furnished living room with a gray sofa, leather recliner, patterned rug, and hardwood floors.
Living room with a sculptural white fireplace, exposed ceiling beams, and dark hexagonal tile flooring.
Living room with a white fireplace, ceiling beams, green chaise lounge, and patterned rug.
Living room with a tall white fireplace, exposed ceiling beams, and children's toys beside the windows.
Living room with a cream sofa, leather armchair, wicker coffee table, and fireplace in the adjoining room.
Dining room with a round white table, patterned curtains, and a glass-front china cabinet.
Kitchen with white paneled cabinets, granite counters, and a central island with bar stools.
Bright white kitchen with stainless steel appliances, granite island, and large window above the sink.
White kitchen with a granite-topped island, stainless steel appliances, and a large window above the sink.
Kitchen with white cabinetry, granite island, stainless steel appliances, and hardwood floors.
Bright white kitchen with granite island, breakfast stools, dining table, and skylight.
Bright dining room with a dark wood table, large windows, and a built-in bench with coat hooks.
Dining room with a round wood table, four chairs, hardwood floors, and two glazed doors.
Bedroom with patterned bedding, hardwood floors, and an open doorway to a bright adjoining space.
Bedroom with a white crib, black daybed, pink checked curtains, and cream armchair.
Bedroom with a wooden bed, bunk beds, sloped ceiling, and hardwood floors.
Rear patio beside a pale-sided home, with a white fence and potted plants.
Rear of a light-sided house with a patio and mature trees surrounding the lawn.
Backyard lawn bordered by mature trees, with a paved patio and blue play structure.
Sold

2795 Ridgemore Road NW

2795 Ridgemore Road NW, Atlanta, GA 30318

$647,000
3/2 in Morris Brandon with KITCHEN EXPANSION/ADDITION and extra laundry room w/storage (both of which are not typical for these houses). Kitchen is a true EAT-IN with lots of cabinetry & pantry space. Master on main w/ two closets; Carport unique to street plus storage for bikes, lawn equipment, etc. Two bedrooms upstairs each with huge closets and shared bath. Bright sunroom off of living room is perfect flex space. This home is located in the quiet part of the loop. Walk out private back yard. Ridgewood Heights is highly coveted w/ lots of social events, private security off-duty Atlanta police patrol, nearby Parks, Restaurants, 15 minutes to new Westside Park.

3
beds

2
baths

1,955 Sq.Ft. LIVING AREA

8,363.52 Sq.Ft. lot

Jennifer Henley

Jennifer Henley

Features & Amenities

Interior

  • total bedrooms3
  • Total bathrooms2
  • full bathrooms2
  • Laundry room In Kitchen, Laundry Room
  • Flooring Hardwood
  • Fireplace Living Room
  • APPLIANCES Dishwasher, Disposal, Gas Range, Refrigerator
  • other interior Features Other

Area & Lot

  • Status Sold
  • Date Sold December 1, 2022
  • Living Area1,955 Sq.Ft.
  • Lot Area8,363.52 Sq.Ft.
  • MLS® ID7120032
  • TypeResidential
  • YEAR BUILT1954
  • NeighborhoodAlpharetta
  • Architecture StylesTraditional
  • Water FrontageNone
  • View DescriptionOther
  • Elementary SchoolMorris Brandon
  • Middle SchoolWillis A. Sutton
  • High SchoolNorth Atlanta

Exterior

  • STORIES2
  • water SourcePublic
  • utilitiesCable Available, Electricity Available, Natural Gas Available, Phone Available, Sewer Available
  • PoolNone
  • roofShingle
  • lot featuresBack Yard, Front Yard, Landscaped, Sloped
  • parkingCarport, Covered, Driveway, Storage
  • HEAT TYPEElectric, Forced Air, Natural Gas
  • AIR CONDITIONINGZoned
  • sewerPublic Sewer
  • SubstructureNone
  • Disability FeaturesNone
  • security FeaturesSecurity System Owned
  • Green featuresNone
  • other exterior FeaturesPrivate Yard

Financial

  • Sales Price$647,000
  • Real Estate Tax $5,267/yr

Alpharetta

34.0754° N, 84.2941° W

Explore

Schedule a Consultation Today

Don’t hesitate to get in touch and learn how Jennifer can help you navigate the Atlanta real estate market with confidence. Schedule a consultation today and discover why so many clients trust Jennifer Henley for their real estate needs.

Follow Me on Instagram