Two-story beige home with a covered porch, stone walkway, and basketball hoop beside the driveway.
Two-story beige house with a metal-roofed porch, landscaped yard, and basketball hoop by the driveway.
Two-story beige house with a covered porch, curved stone walkway, and basketball hoop by the driveway.
Open-plan living and dining room with hardwood floors, striped rug, piano, and a second sitting room beyond.
Living and dining room with hardwood floors, a beige sofa, striped rug, and built-in cabinet.
Open living and dining room with a gray sofa, striped rug, and dining table by shuttered windows.
Living room with a leather sofa, patterned ottoman, television, and shuttered windows.
Living room with leather sectional and patterned ottoman, opening onto a hardwood entryway.
Dining room with a wooden table, hardwood floors, plantation shutters, and navy curtains.
Open living and dining room with hardwood floors, built-in bookshelves, and a blue-and-white striped rug.
Kitchen with white glass-front cabinets, stainless steel appliances, and a turquoise chair at the breakfast bar.
Breakfast nook with turquoise chairs beside the front door, opening to a dining room.
Kitchen with white cabinets, dark countertops, stainless steel appliances, and a sink beneath a window.
Bright kitchen with white cabinets, granite counters, stainless steel appliances, and a window above the sink.
Kitchen with stainless steel appliances, tile floors, and a breakfast bar with turquoise stools.
Bedroom with a white storage daybed, colorful pillows, and a white shelving unit.
Bedroom with hardwood floors, plantation shutters, and a white cabinet displaying colorful animal artwork.
Bathroom with a gray tiled glass shower, built-in bench, high window, and white pedestal sink.
Bedroom with a white bed and dark wood furniture, opening onto an adjoining room.
Bedroom with a large bed and wood furniture, opening to a sitting area through curtained double doors.
Walk-in closet with a wooden dresser, organized clothing, and a shuttered window.
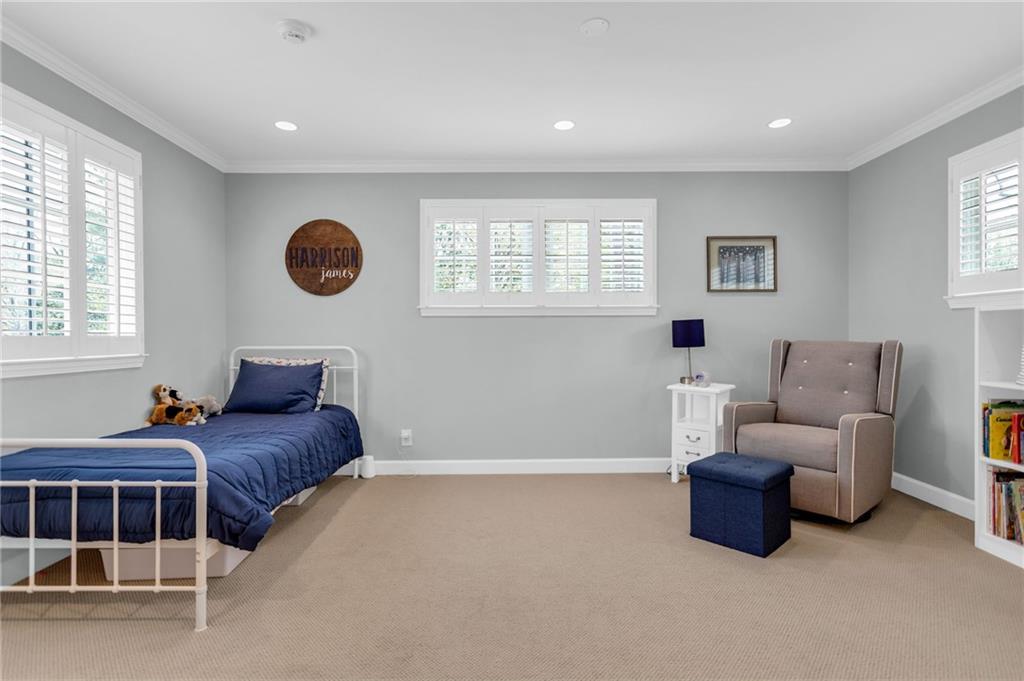
Bedroom with a navy-dressed twin bed, gray armchair, and white plantation-shuttered windows.
Bedroom with a navy-covered twin bed, beige carpet, and two wide windows with white plantation shutters.
Bathroom with a gray vanity, shuttered window, and patterned shower curtain.
Bedroom with teal and navy striped bedding, plantation shutters, and a ceiling fan.
Bedroom with teal and navy striped bedding, a dark wood dresser, and an open door to the hall.
Laundry room with white washer and dryer beneath stocked wire shelves beside a shuttered window.
Backyard stone patio with blue chairs, artificial turf, and mature trees behind a black fence.
Two-story house with a stone patio, black-railed steps, and fenced yard.
Two-story house with a raised entrance, stone steps, black railings, and a paved patio.
Backyard lawn with a swing set, landscaped garden beds, mature trees, and a fence.
SEE ALL PHOTOS
Two-story beige home with a covered porch, stone walkway, and basketball hoop beside the driveway.
Two-story beige house with a metal-roofed porch, landscaped yard, and basketball hoop by the driveway.
Two-story beige house with a covered porch, curved stone walkway, and basketball hoop by the driveway.
Open-plan living and dining room with hardwood floors, striped rug, piano, and a second sitting room beyond.
Living and dining room with hardwood floors, a beige sofa, striped rug, and built-in cabinet.
Open living and dining room with a gray sofa, striped rug, and dining table by shuttered windows.
Living room with a leather sofa, patterned ottoman, television, and shuttered windows.
Living room with leather sectional and patterned ottoman, opening onto a hardwood entryway.
Dining room with a wooden table, hardwood floors, plantation shutters, and navy curtains.
Open living and dining room with hardwood floors, built-in bookshelves, and a blue-and-white striped rug.
Kitchen with white glass-front cabinets, stainless steel appliances, and a turquoise chair at the breakfast bar.
Breakfast nook with turquoise chairs beside the front door, opening to a dining room.
Kitchen with white cabinets, dark countertops, stainless steel appliances, and a sink beneath a window.
Bright kitchen with white cabinets, granite counters, stainless steel appliances, and a window above the sink.
Kitchen with stainless steel appliances, tile floors, and a breakfast bar with turquoise stools.
Bedroom with a white storage daybed, colorful pillows, and a white shelving unit.
Bedroom with hardwood floors, plantation shutters, and a white cabinet displaying colorful animal artwork.
Bathroom with a gray tiled glass shower, built-in bench, high window, and white pedestal sink.
Bedroom with a white bed and dark wood furniture, opening onto an adjoining room.
Bedroom with a large bed and wood furniture, opening to a sitting area through curtained double doors.
Walk-in closet with a wooden dresser, organized clothing, and a shuttered window.
Bedroom with a navy-dressed twin bed, gray armchair, and white plantation-shuttered windows.
Bedroom with a navy-covered twin bed, beige carpet, and two wide windows with white plantation shutters.
Bathroom with a gray vanity, shuttered window, and patterned shower curtain.
Bedroom with teal and navy striped bedding, plantation shutters, and a ceiling fan.
Bedroom with teal and navy striped bedding, a dark wood dresser, and an open door to the hall.
Laundry room with white washer and dryer beneath stocked wire shelves beside a shuttered window.
Backyard stone patio with blue chairs, artificial turf, and mature trees behind a black fence.
Two-story house with a stone patio, black-railed steps, and fenced yard.
Two-story house with a raised entrance, stone steps, black railings, and a paved patio.
Backyard lawn with a swing set, landscaped garden beds, mature trees, and a fence.
Sold

2859 Ridgemore Road NW

2859 Ridgemore Road NW, Atlanta, GA 30318

$780,000
Don't miss this unique home in highly coveted RIDGEWOOD HEIGHTS ON THE LOOP! Covered, stone front porch overlooks beautiful, landscaped corner lot. Hardwoods & plantation shutters throughout interior. Kitchen with granite counters and eat-in bar. This home has a full second story (as opposed to typical 1/2 story) with oversized primary bedroom incl two walk in closets, adjacent bonus room for office or nursery. Second bedroom up is larger than standard size on street as well. Upstairs bath with double vanity. Huge laundry room upstairs (normally off kitchen or in basement), linen closets and storage. Full unfinished basement for storage or future media room. Lot offers incredible soccer/jplay area for kids & fenced back yard! Wonderful voluntary association with unmatched social activities & security! Neighbors walk this loop because it has no through traffic! Shops, restaurants and parks nearby.

3
beds

2
baths

2,232 Sq.Ft. LIVING AREA

0.29 Acres lot

Jennifer Henley

Jennifer Henley

Features & Amenities

Interior

  • total bedrooms3
  • Total bathrooms2
  • full bathrooms2
  • Laundry room Laundry Room, Upper Level
  • Flooring Hardwood
  • Fireplace None
  • APPLIANCES Dishwasher, Disposal, Gas Range, Gas Water Heater, Refrigerator
  • other interior Features Double Vanity, Walk-In Closet(s)

Area & Lot

  • Status Sold
  • Date Sold April 28, 2023
  • Living Area2,232 Sq.Ft.
  • Lot Area0.29 Acres
  • MLS® ID7195294
  • TypeResidential
  • YEAR BUILT1954
  • NeighborhoodAlpharetta
  • Architecture StylesTraditional
  • Water FrontageNone
  • View DescriptionOther
  • Elementary SchoolMorris Brandon
  • Middle SchoolWillis A. Sutton
  • High SchoolNorth Atlanta

Exterior

  • STORIES2
  • water SourcePublic
  • utilitiesCable Available, Electricity Available, Natural Gas Available, Sewer Available, Water Available
  • PoolNone
  • roofComposition
  • lot featuresBack Yard, Corner Lot, Front Yard, Landscaped, Level
  • parkingDriveway
  • HEAT TYPEForced Air, Zoned
  • AIR CONDITIONINGCentral Air, Zoned
  • sewerPublic Sewer
  • SubstructureSlab
  • Disability FeaturesNone
  • security FeaturesSecurity System Owned
  • Green featuresNone
  • other exterior FeaturesNone

Financial

  • Sales Price$780,000
  • Real Estate Tax $8,714/yr

Alpharetta

34.0754° N, 84.2941° W

Explore

Schedule a Consultation Today

Don’t hesitate to get in touch and learn how Jennifer can help you navigate the Atlanta real estate market with confidence. Schedule a consultation today and discover why so many clients trust Jennifer Henley for their real estate needs.

Follow Me on Instagram