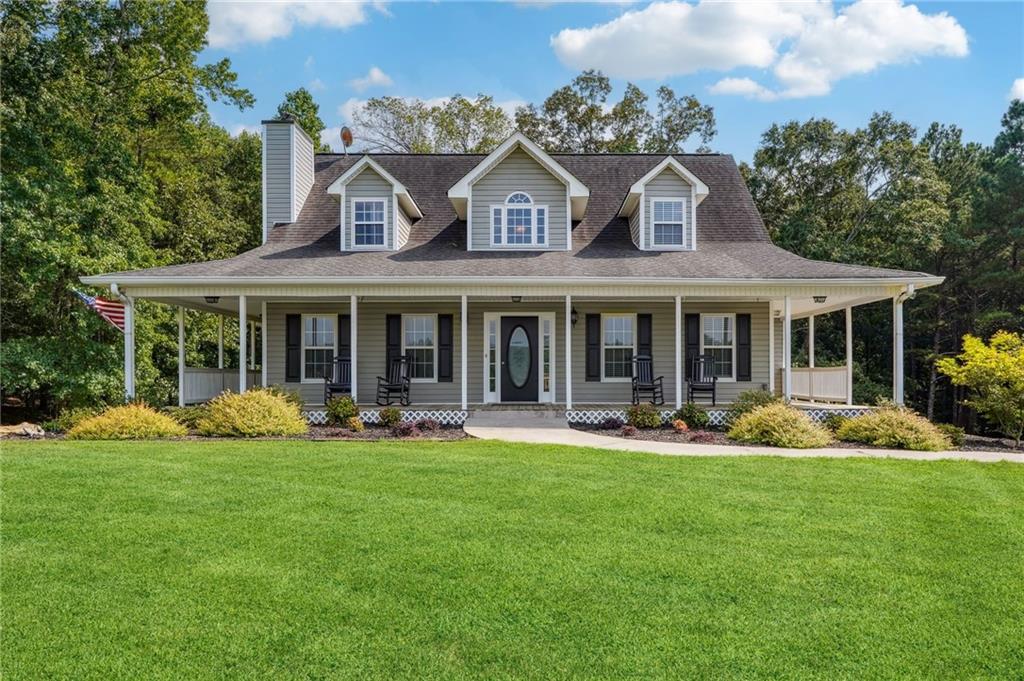
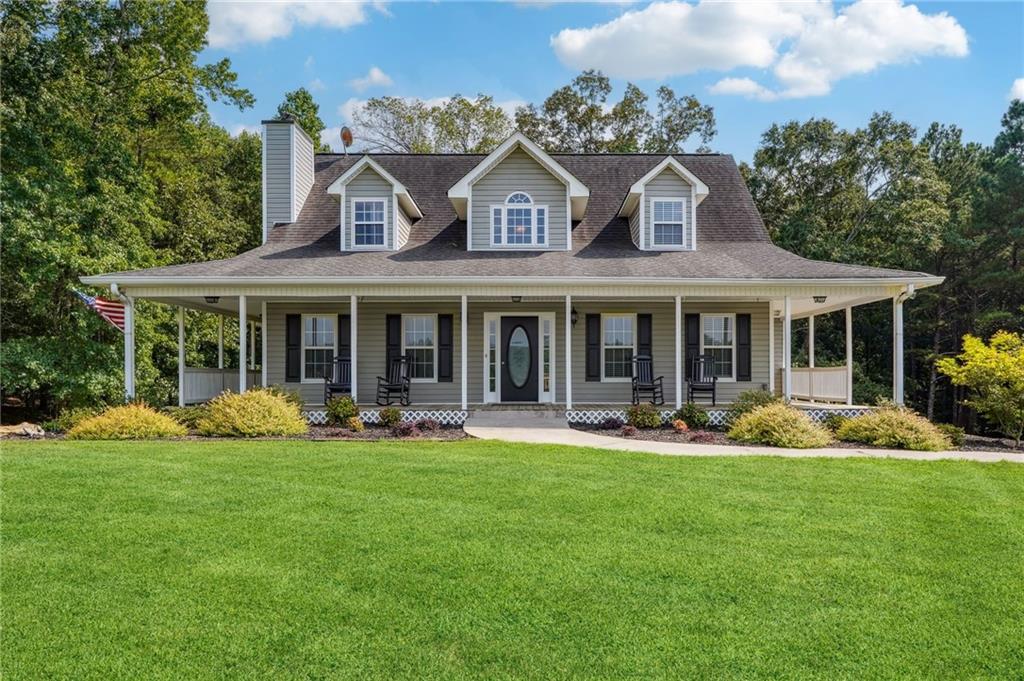
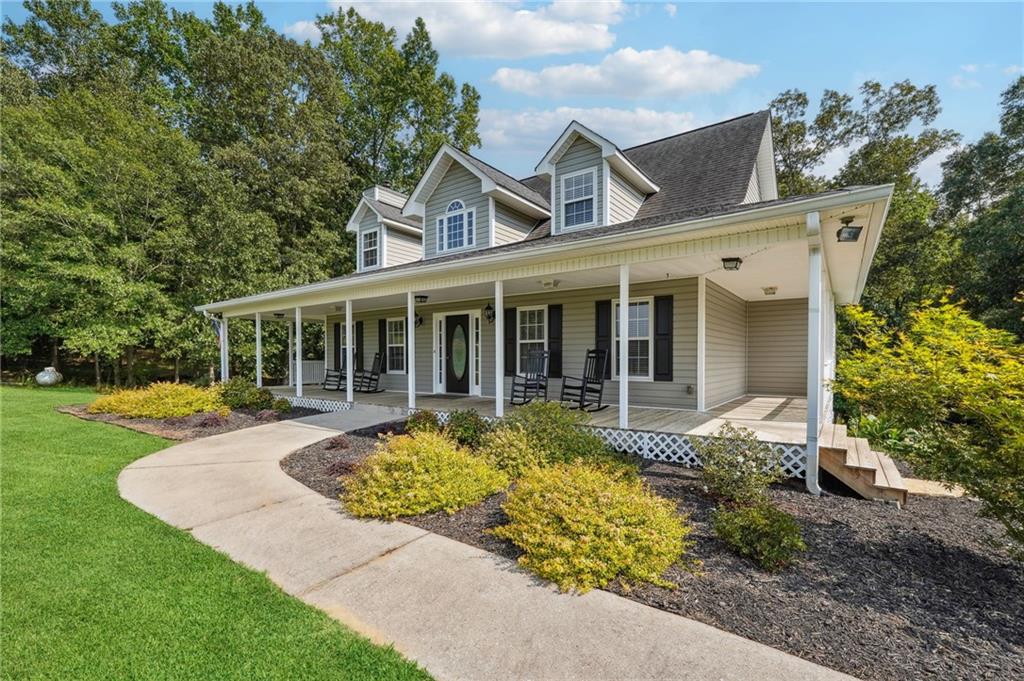
Gray two-story house with three dormers, a wraparound porch, and a broad green lawn.
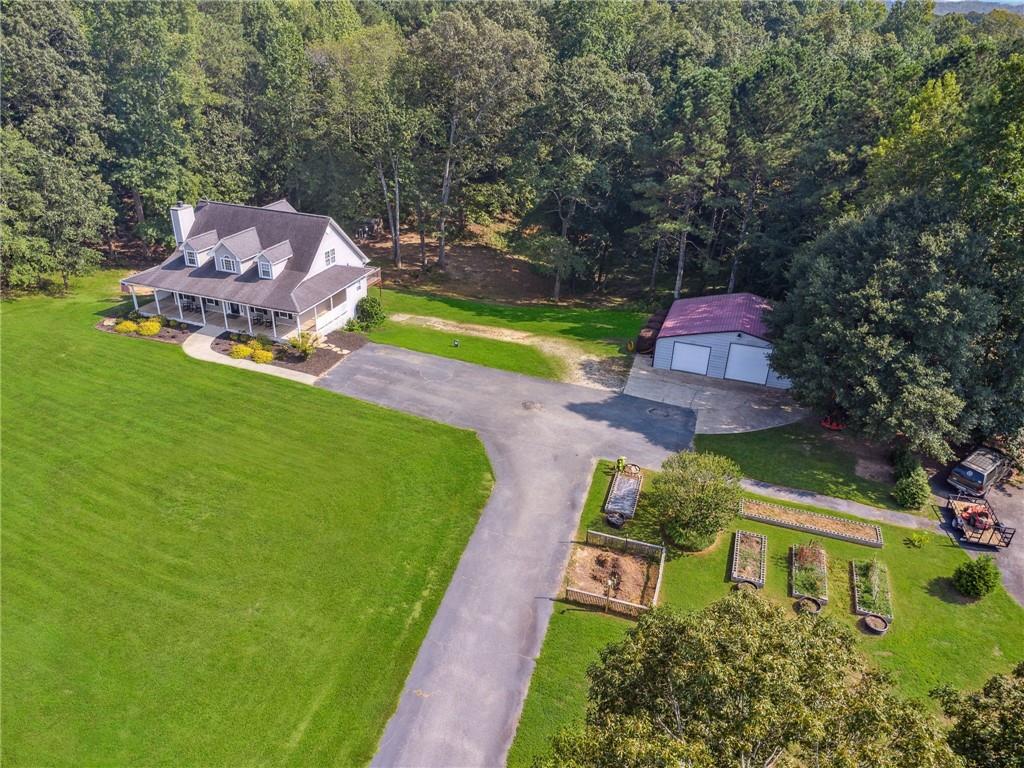
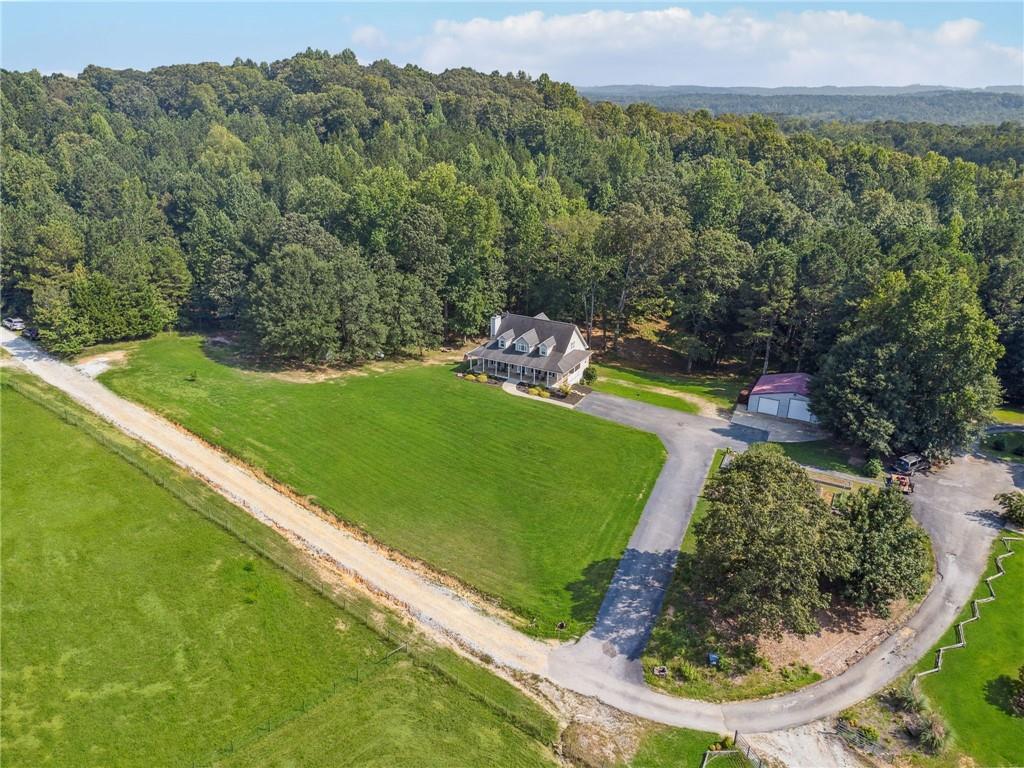
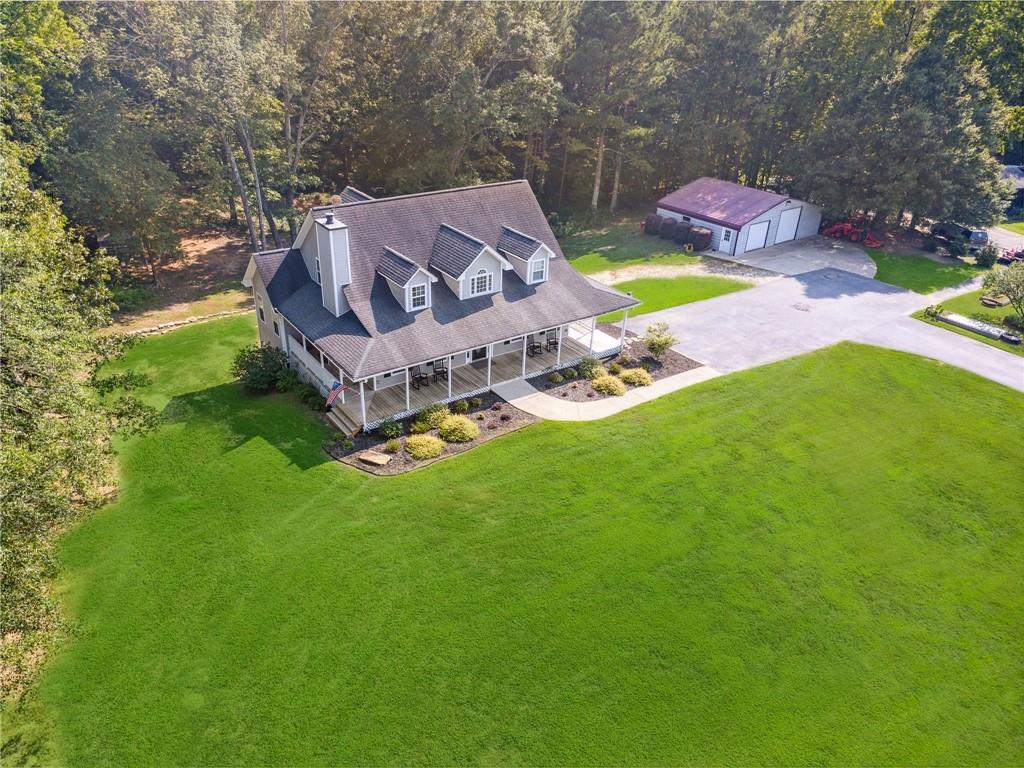
Aerial view of a gray house, detached garage, broad driveway, and garden beds amid mature trees.
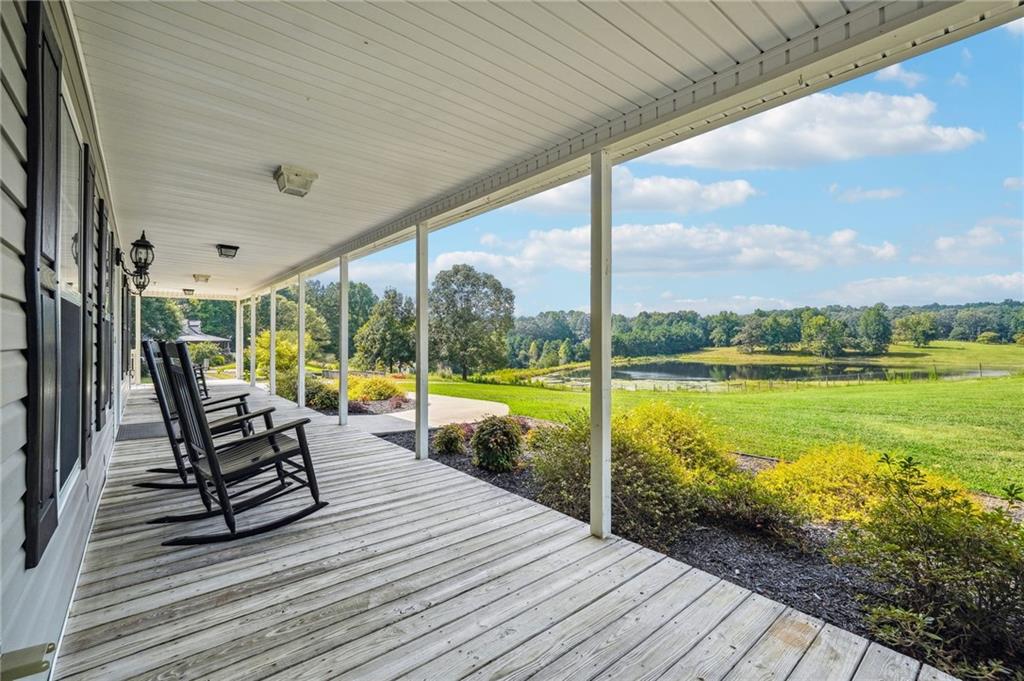
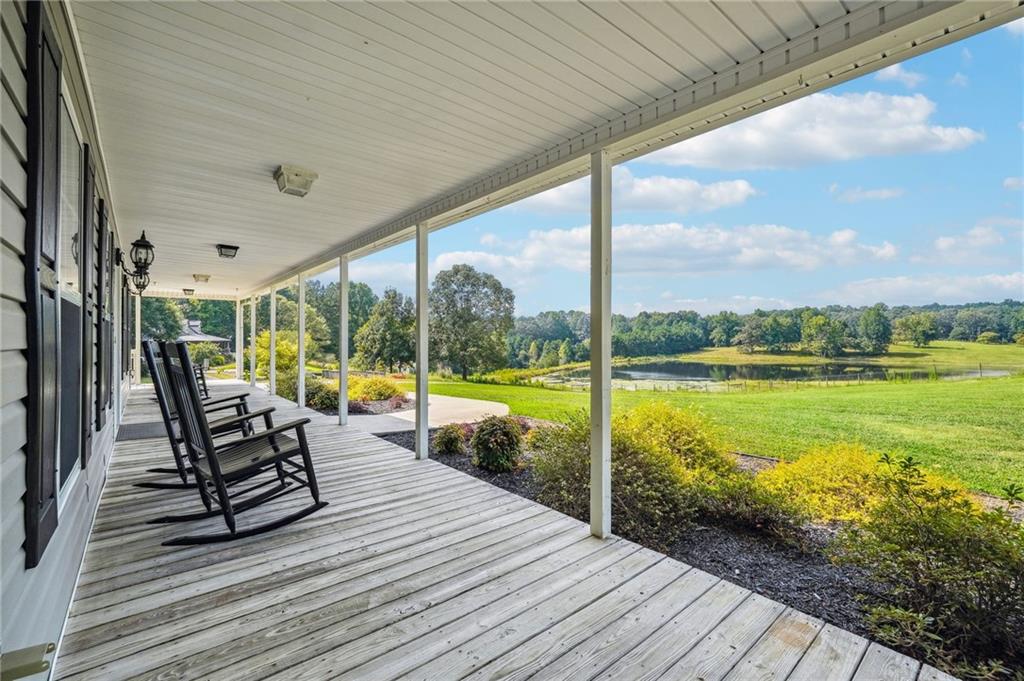
Covered wooden porch with black rocking chairs overlooking a pond and tree-lined lawn.
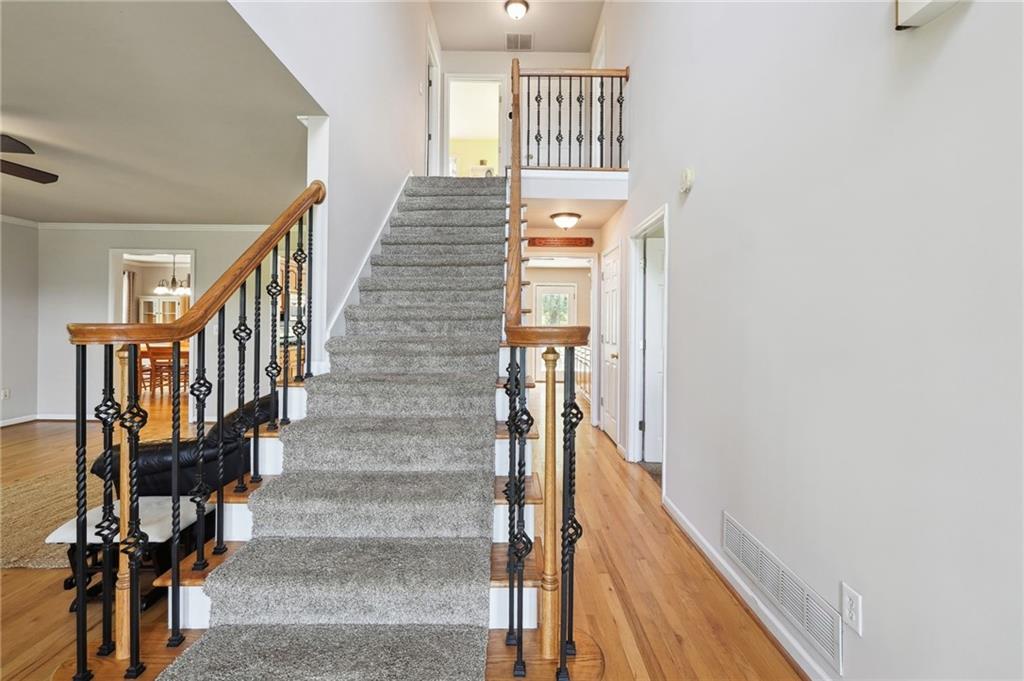
Two-story entry foyer with a carpeted staircase, wood handrails, and hardwood flooring.
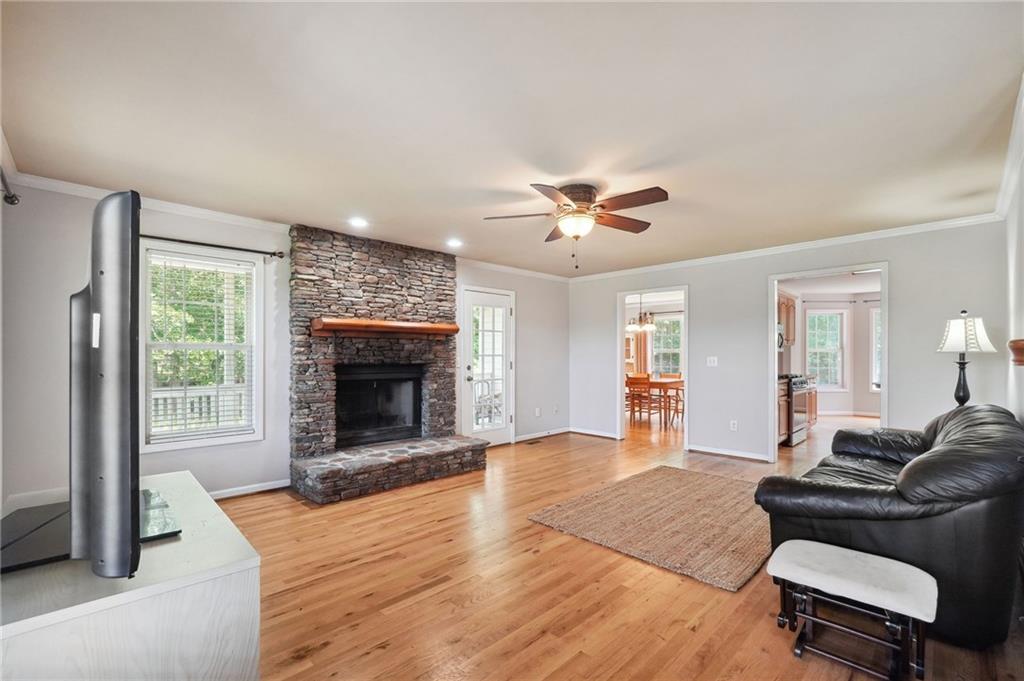
Living room with a tall stone fireplace, hardwood floors, and black leather seating.
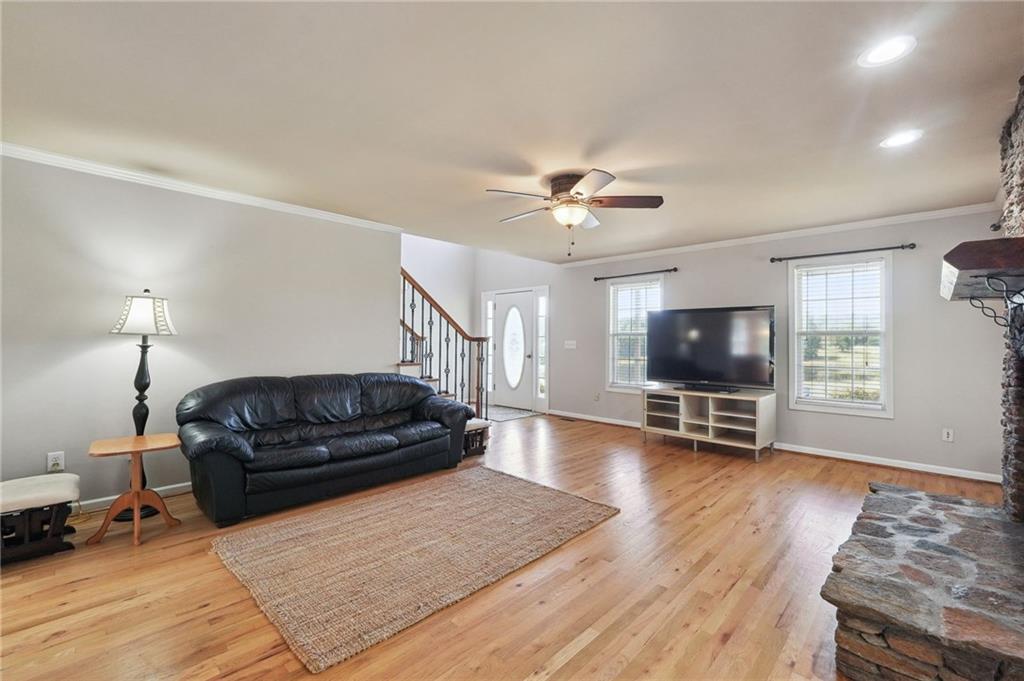
Living room with hardwood floors, black leather sofa, staircase, and stone fireplace.
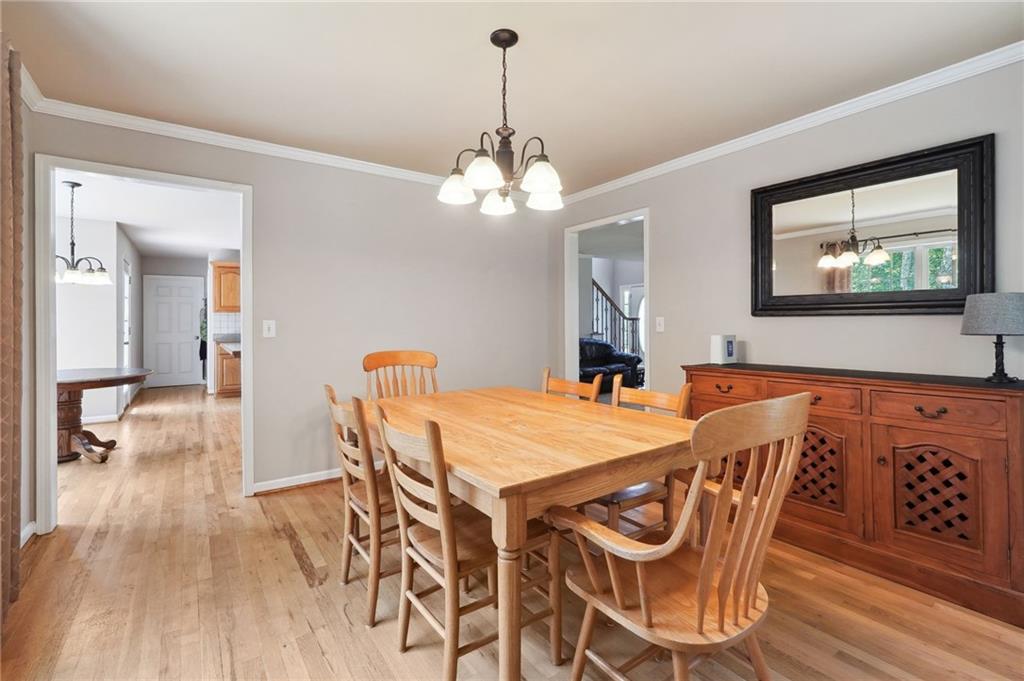
Dining room with a light wood table and chairs, hardwood floors, and a wooden sideboard.
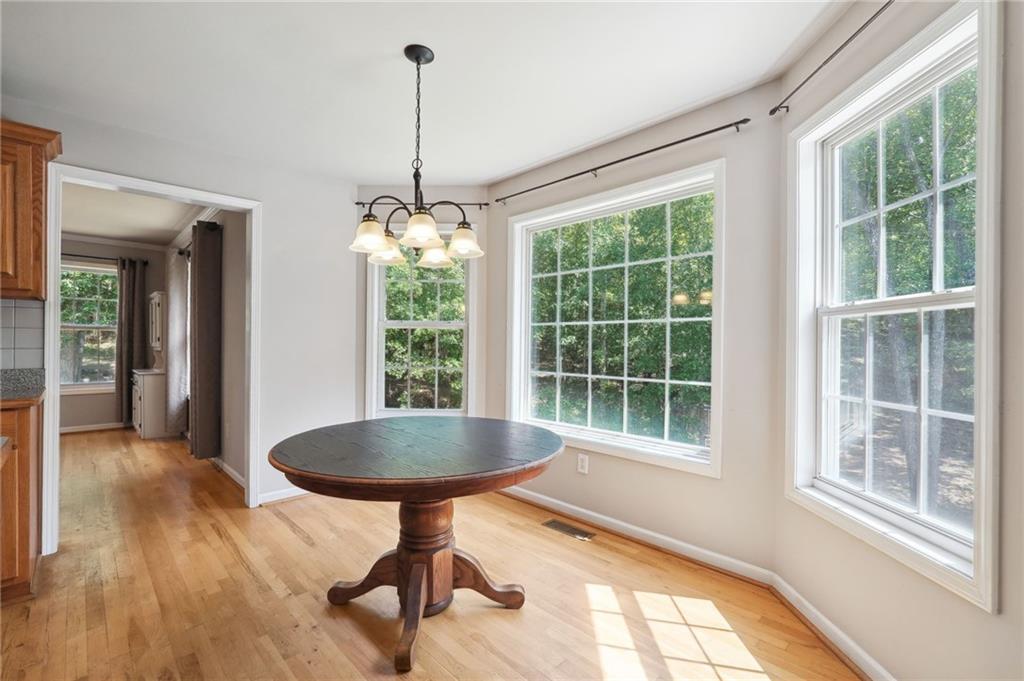
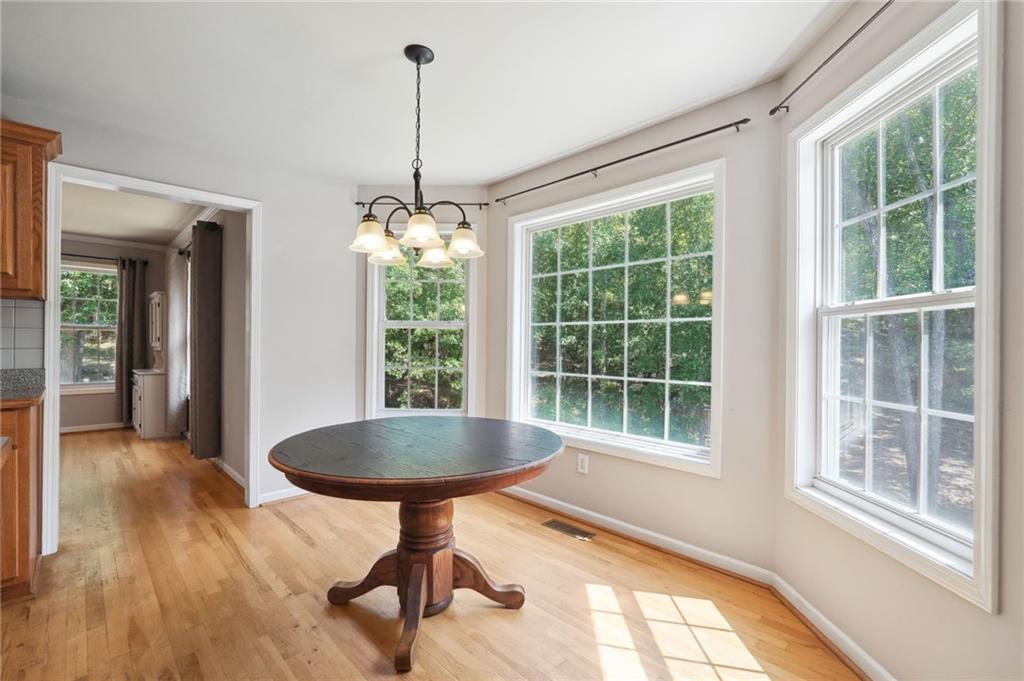
Dining area with a round pedestal table, hardwood floors, and large windows overlooking trees.
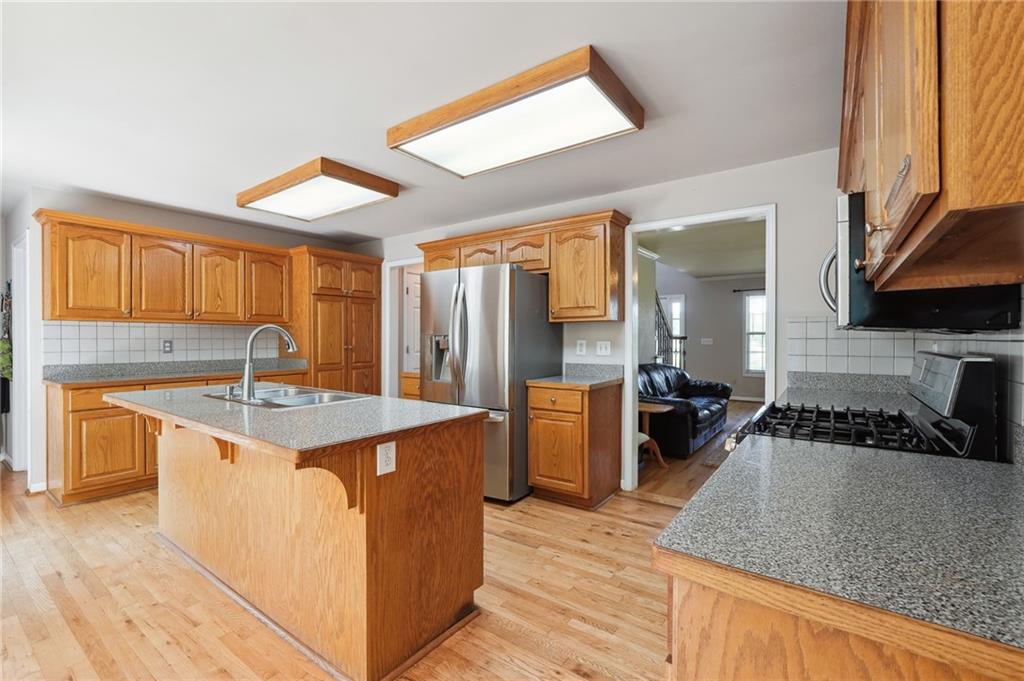
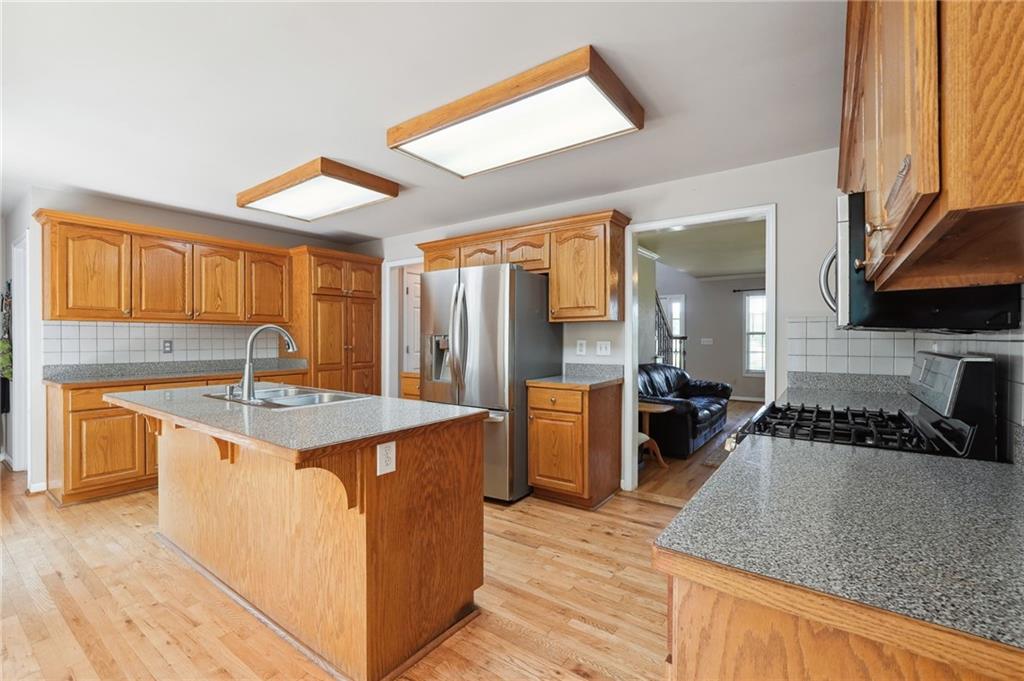
Kitchen with a wood island, stainless steel refrigerator, and gas cooktop.
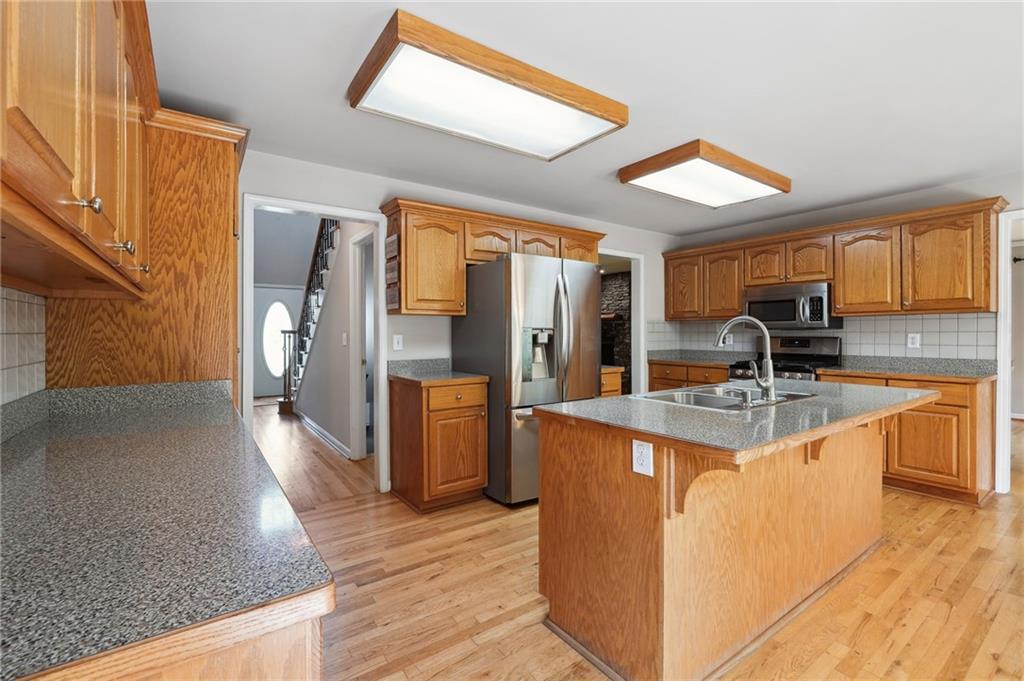
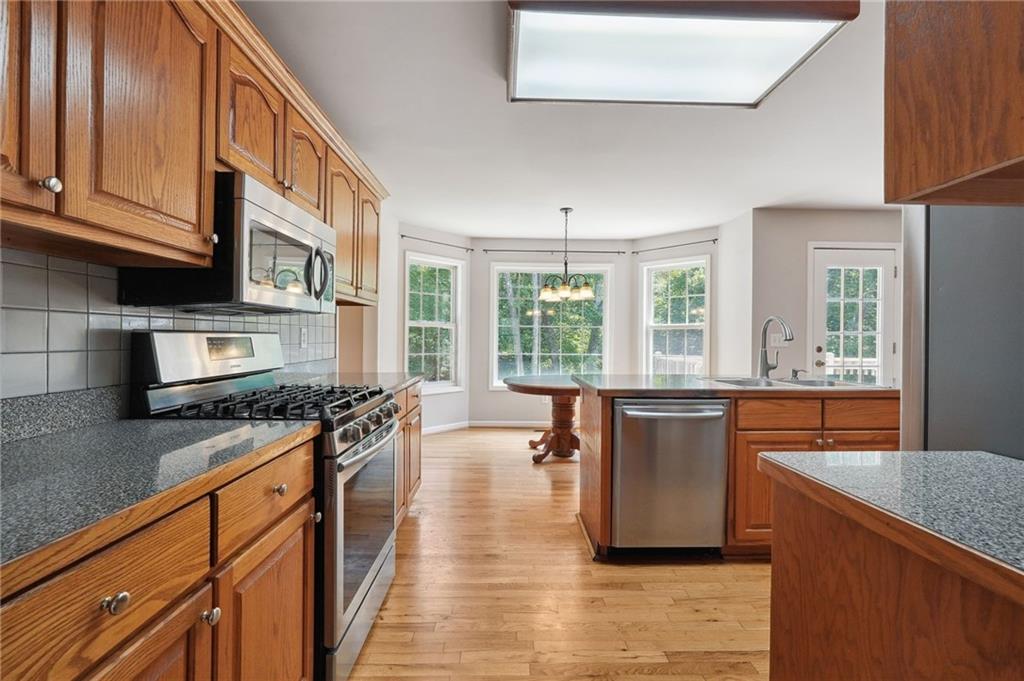
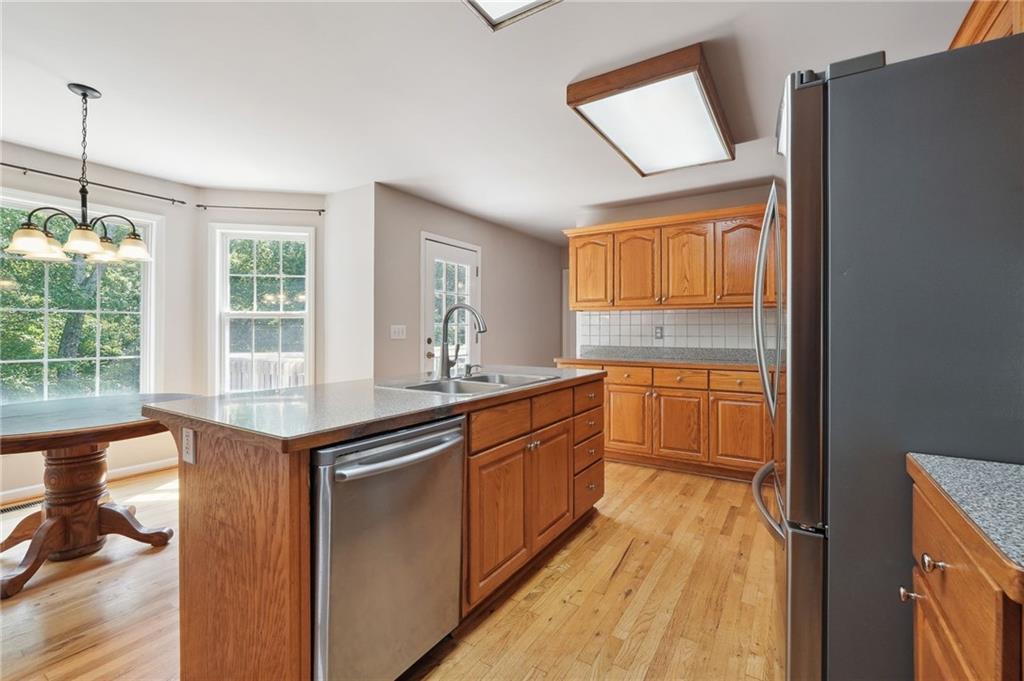
Kitchen with oak cabinets, a central sink island, and stainless steel appliances.
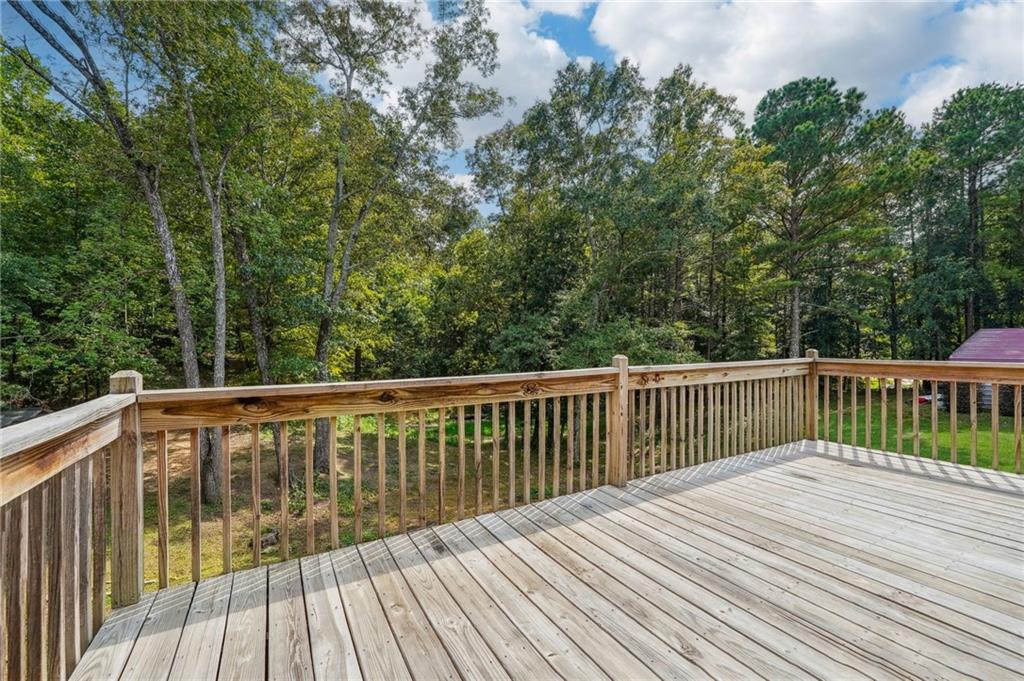
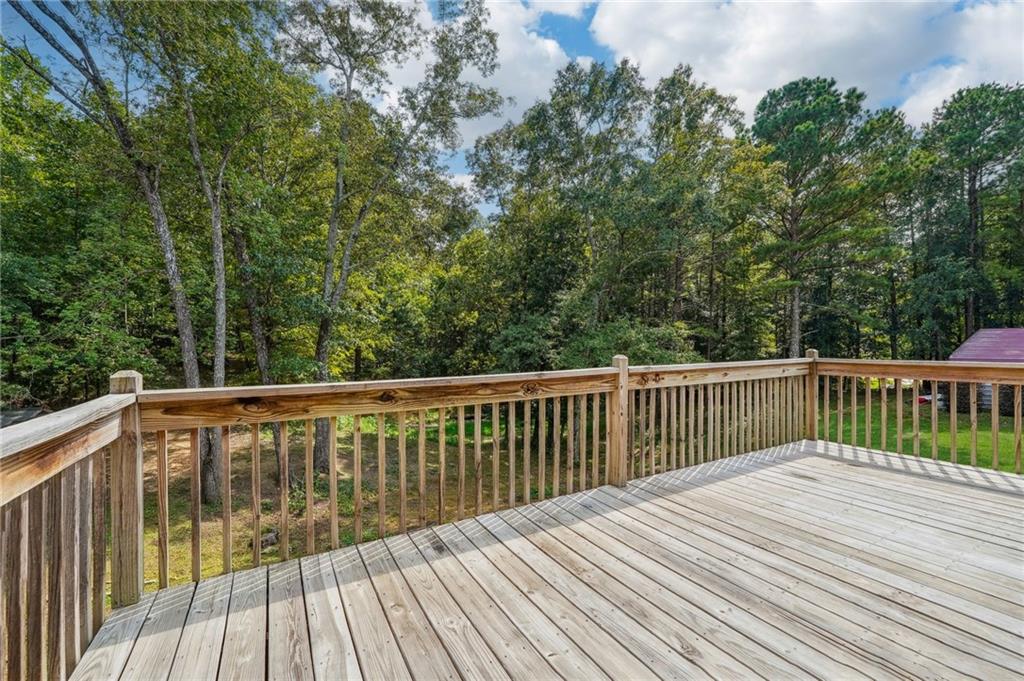
Wooden deck overlooking a wooded yard, with a railing around the deck.
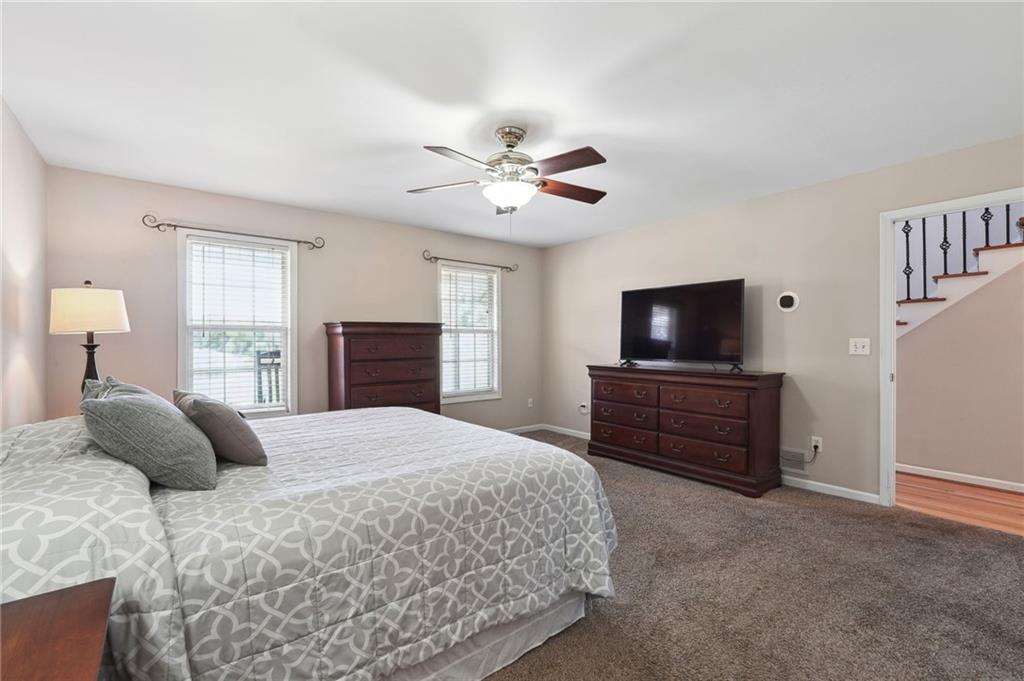
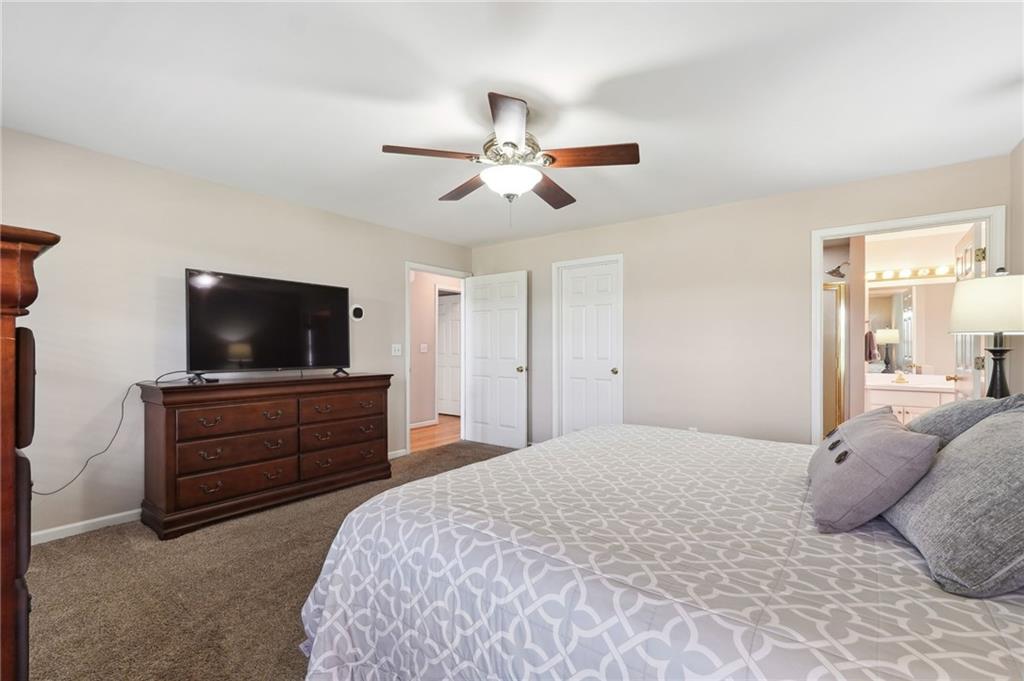
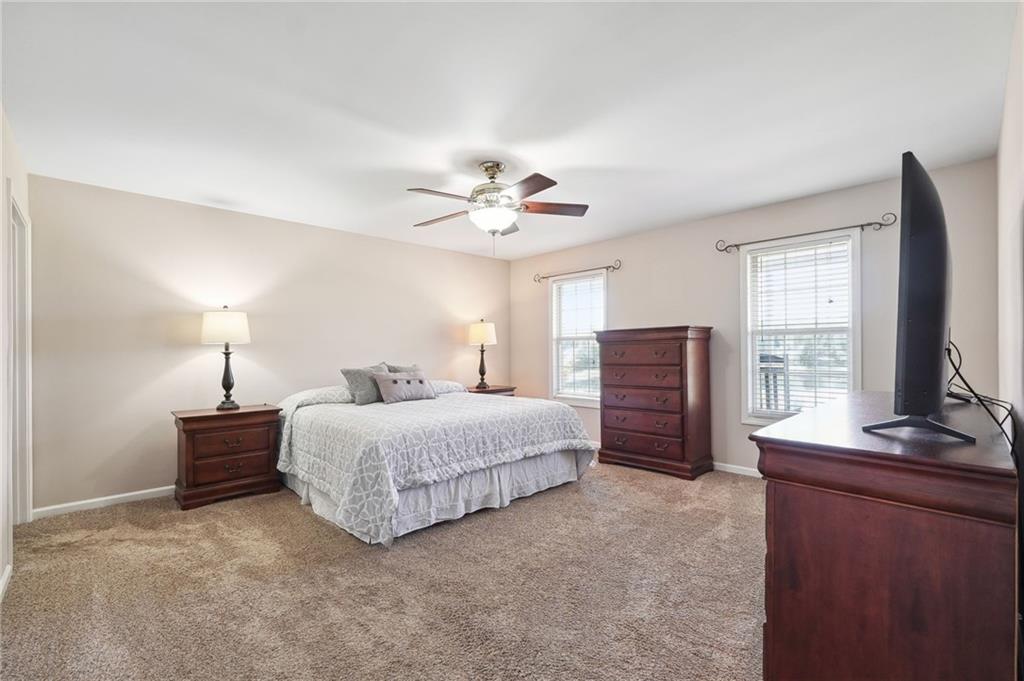
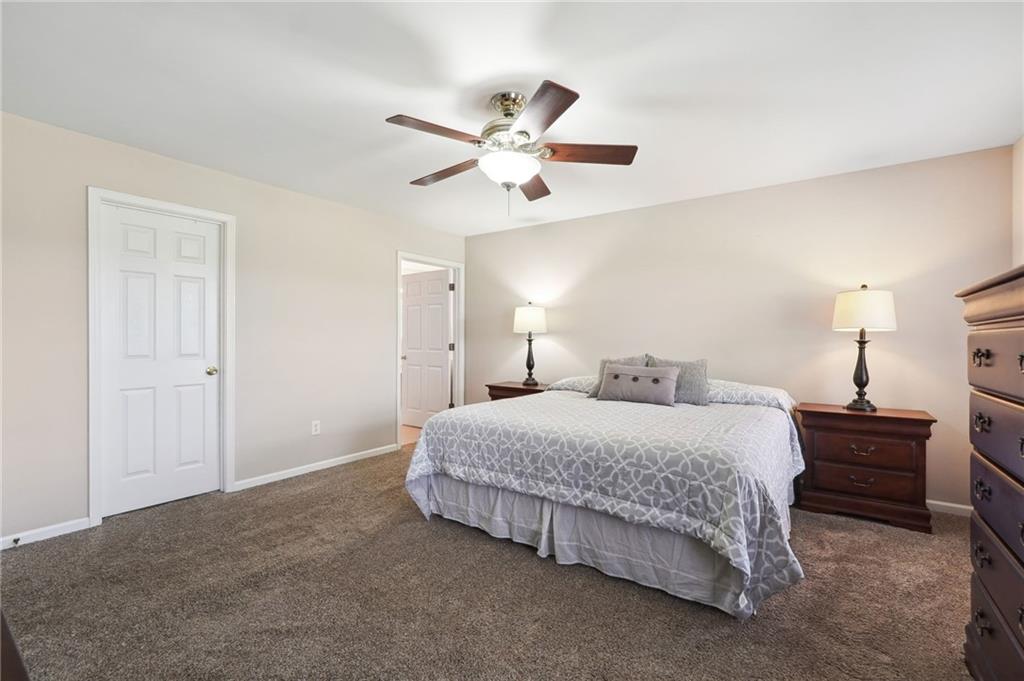
Furnished bedroom with a patterned bedspread, dark wood dressers, and a ceiling fan.
Furnished bedroom with a patterned bed, dark wood dresser, television, and ceiling fan.
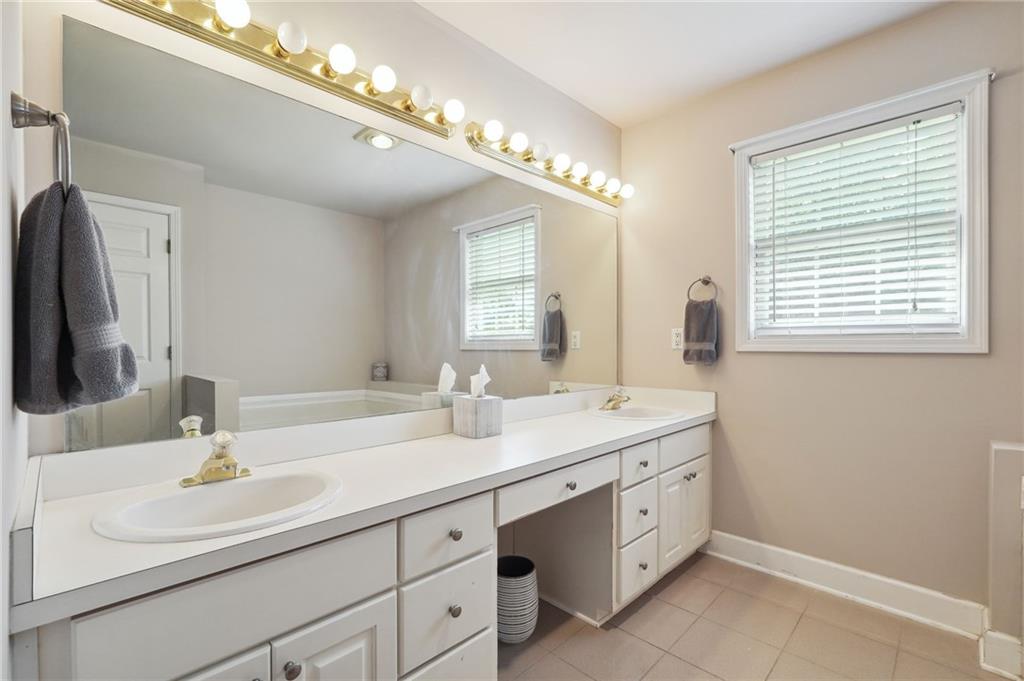
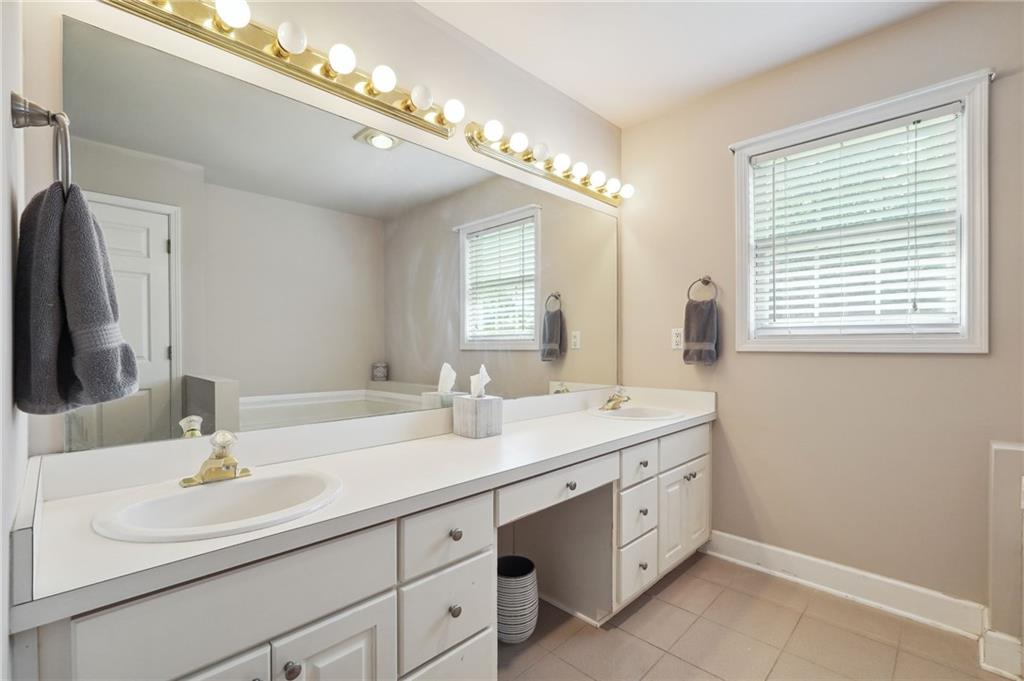
Bathroom with a long white double vanity, large mirror, and two windows with blinds.
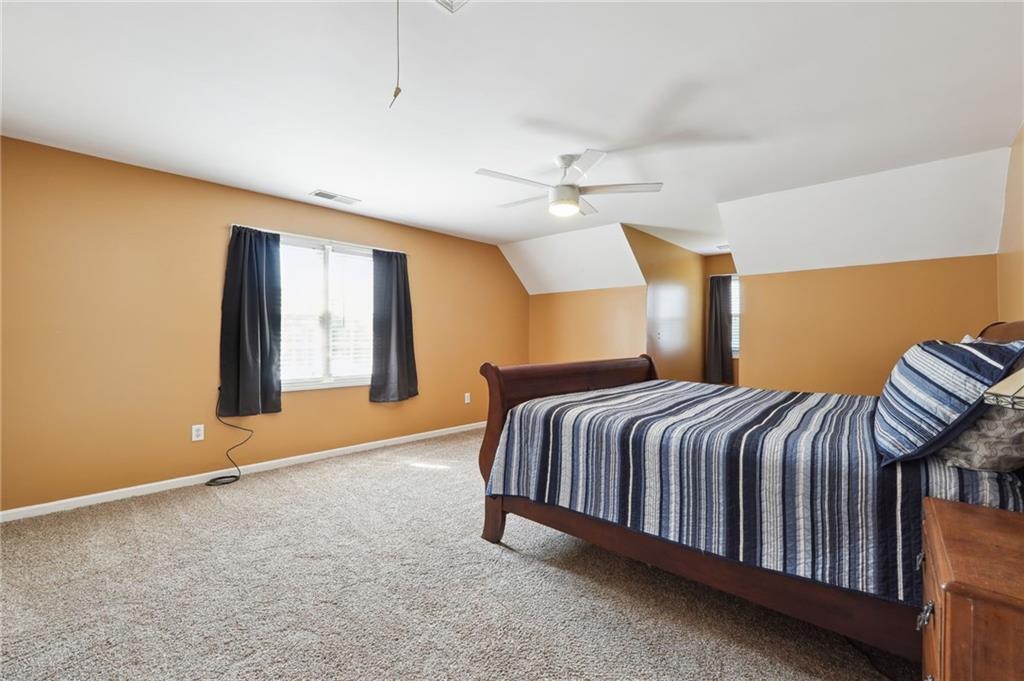
Furnished bedroom with striped bedding, tan walls, carpet, and sloped ceiling.
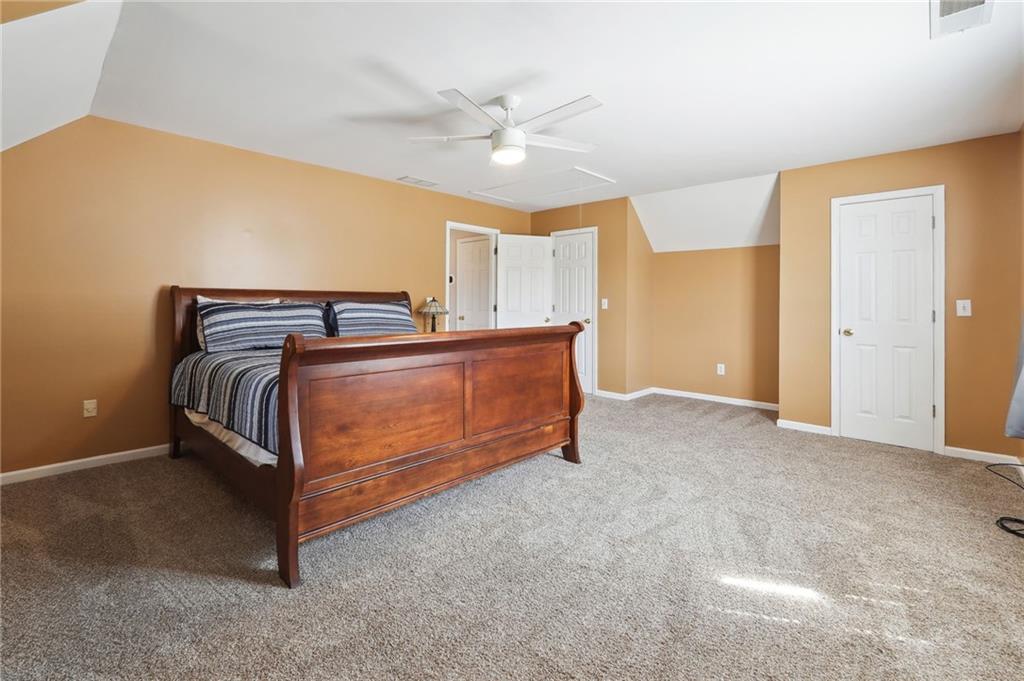
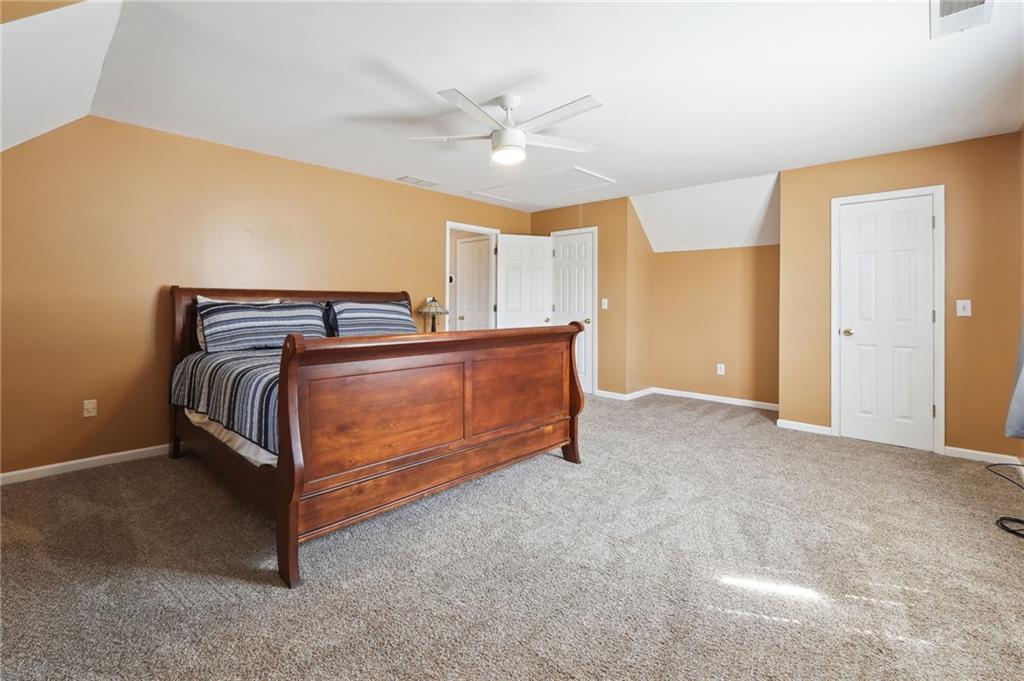
Bedroom with a wooden sleigh bed, tan walls, vaulted ceiling, and light carpet.
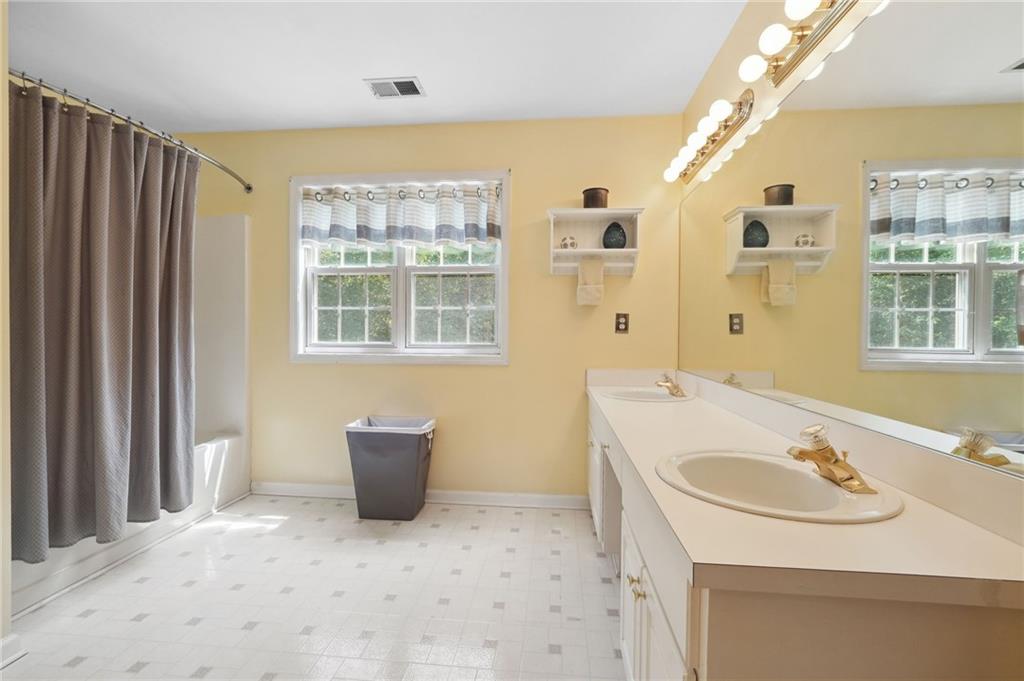
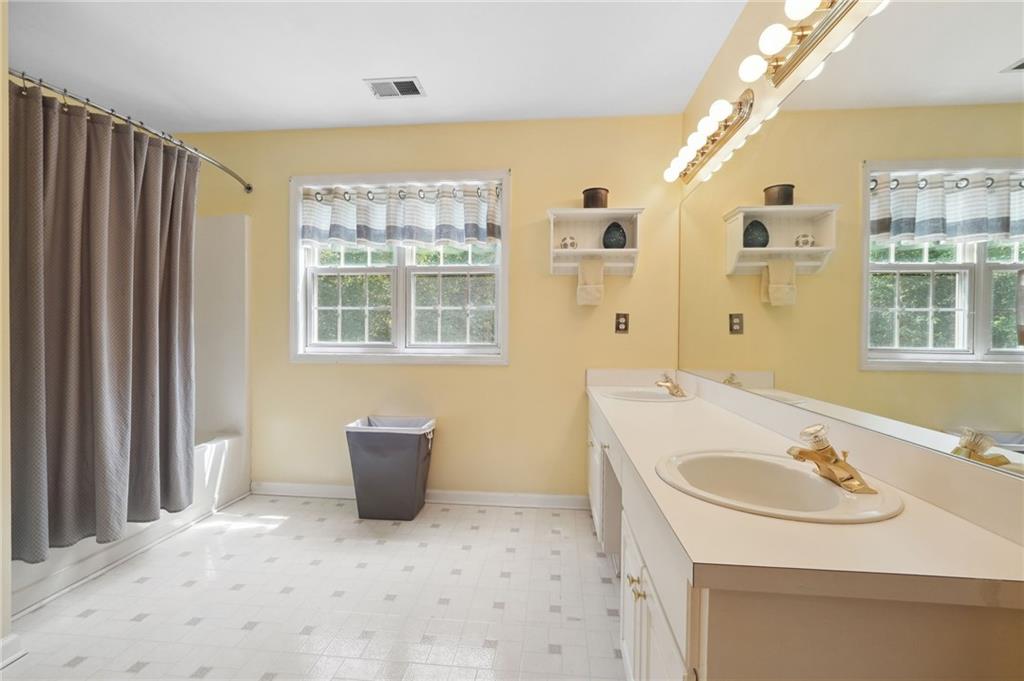
Bathroom with a long white vanity, large mirror, and curtained tub or shower beside a window.
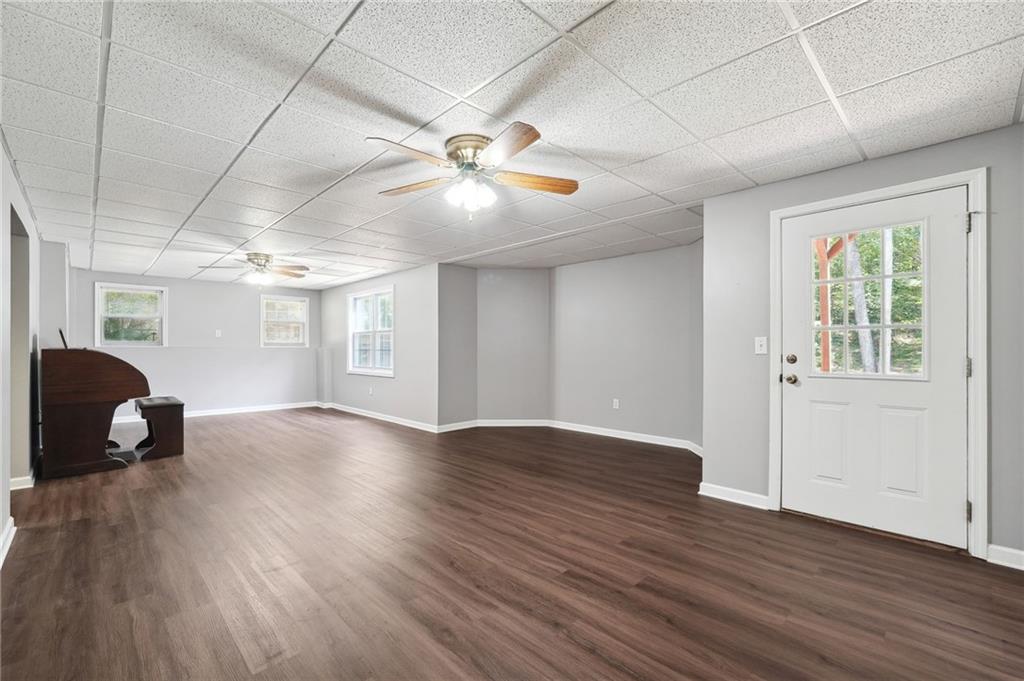
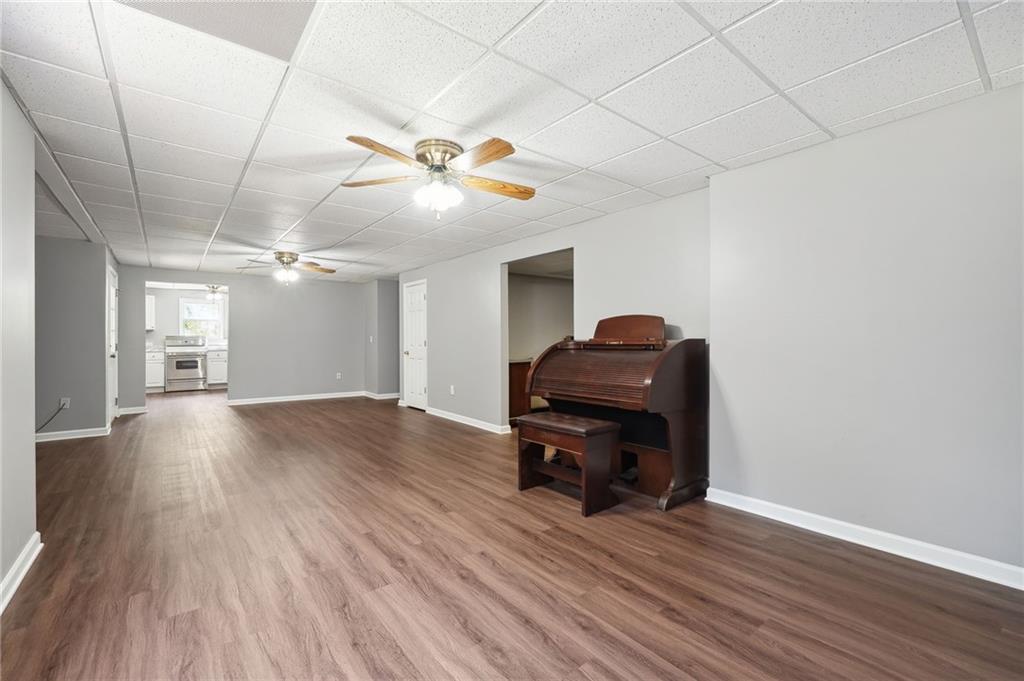
Spacious finished room with dark flooring, ceiling fans, windows, and a white exterior door.
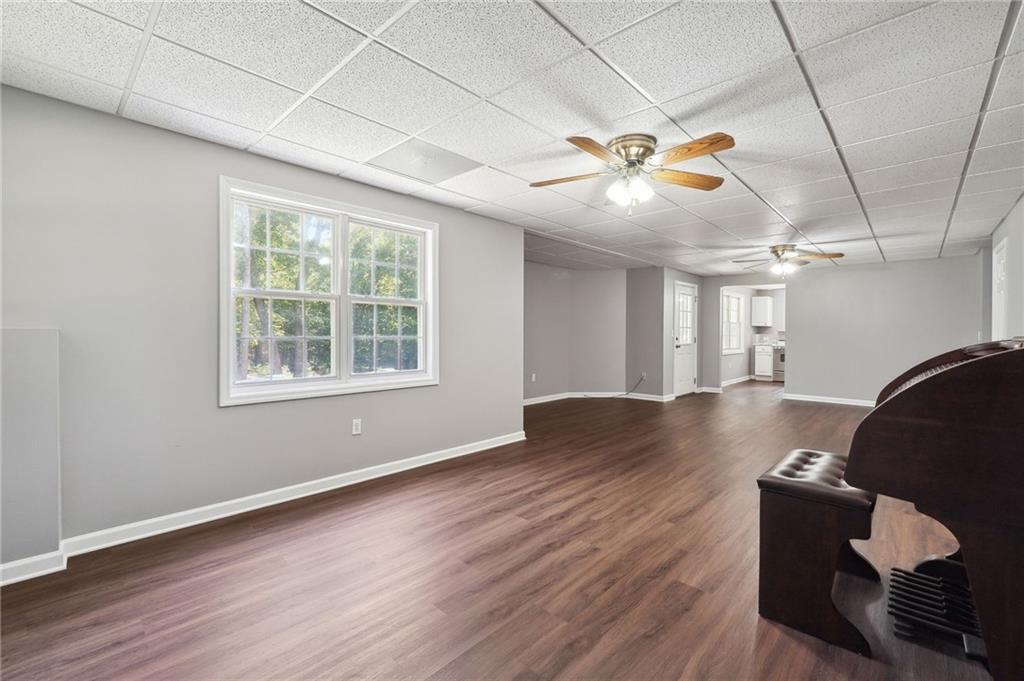
Spacious finished room with dark wood floors, a large window, and a piano beside a small kitchen.
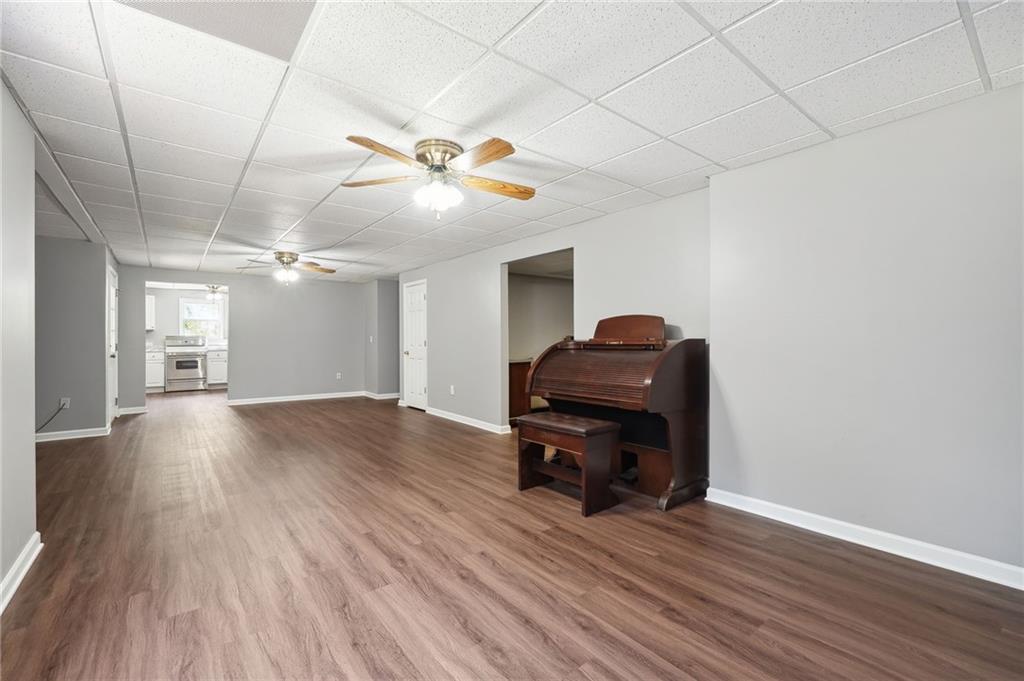
Finished basement with wood-look floors, ceiling fans, and a player piano; small kitchen at the far end.
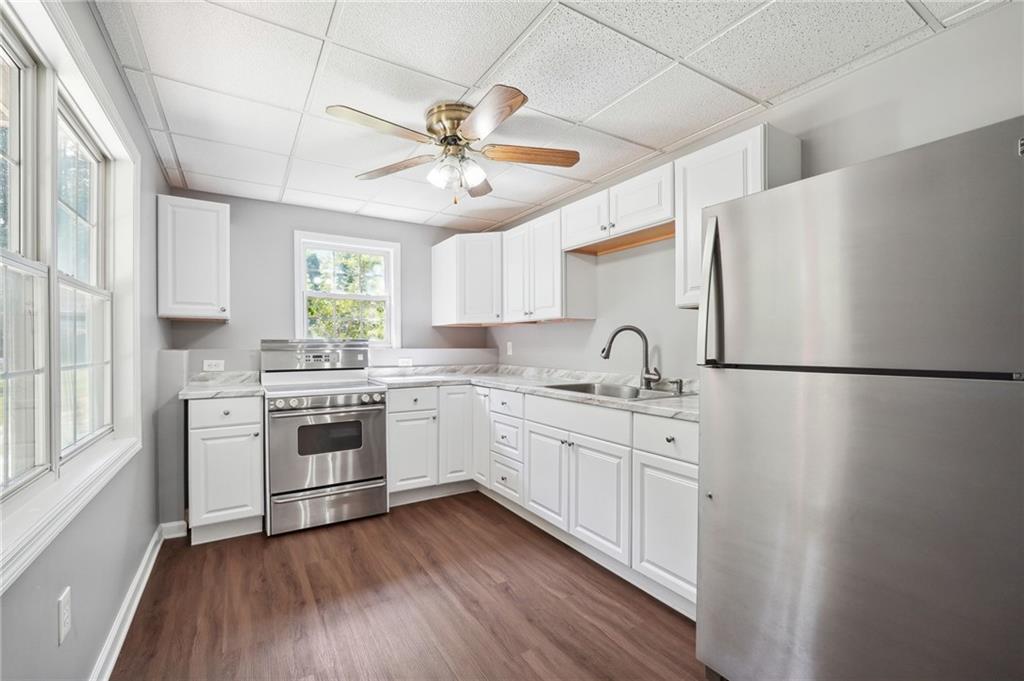
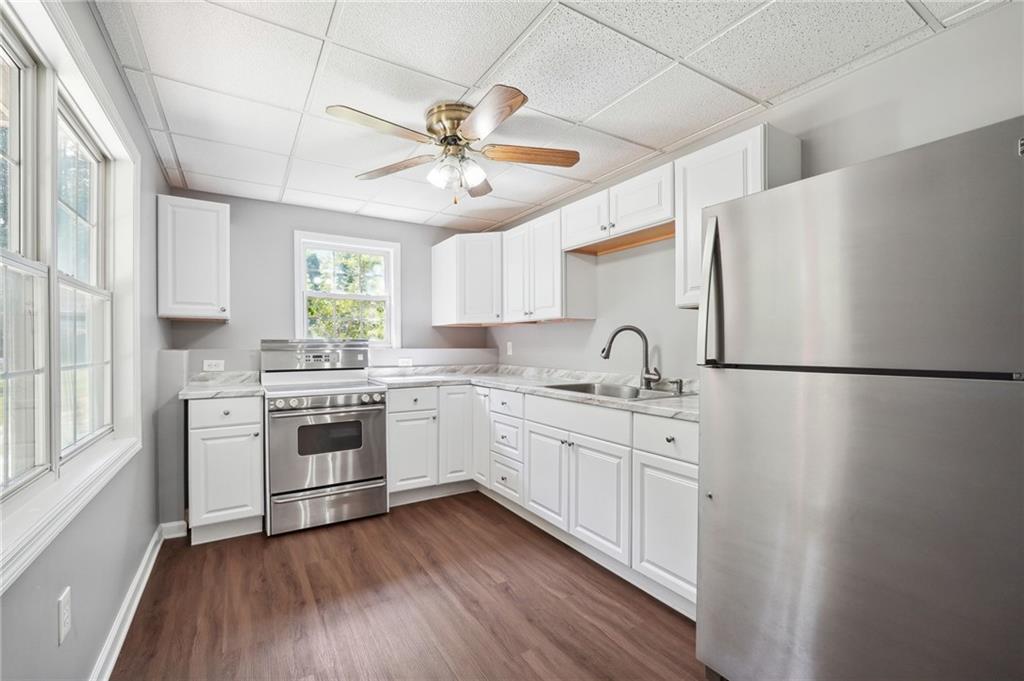
Kitchen with white cabinets, stainless steel appliances, and large windows.
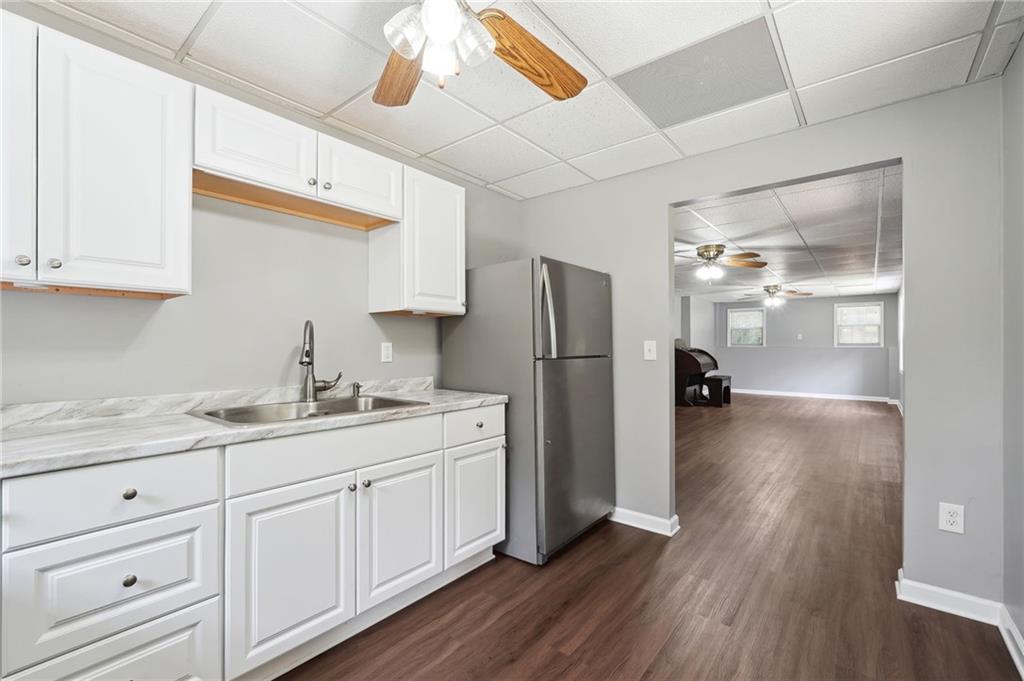
Kitchen with white cabinets and stainless-steel refrigerator opening onto a spacious room with wood-look flooring.
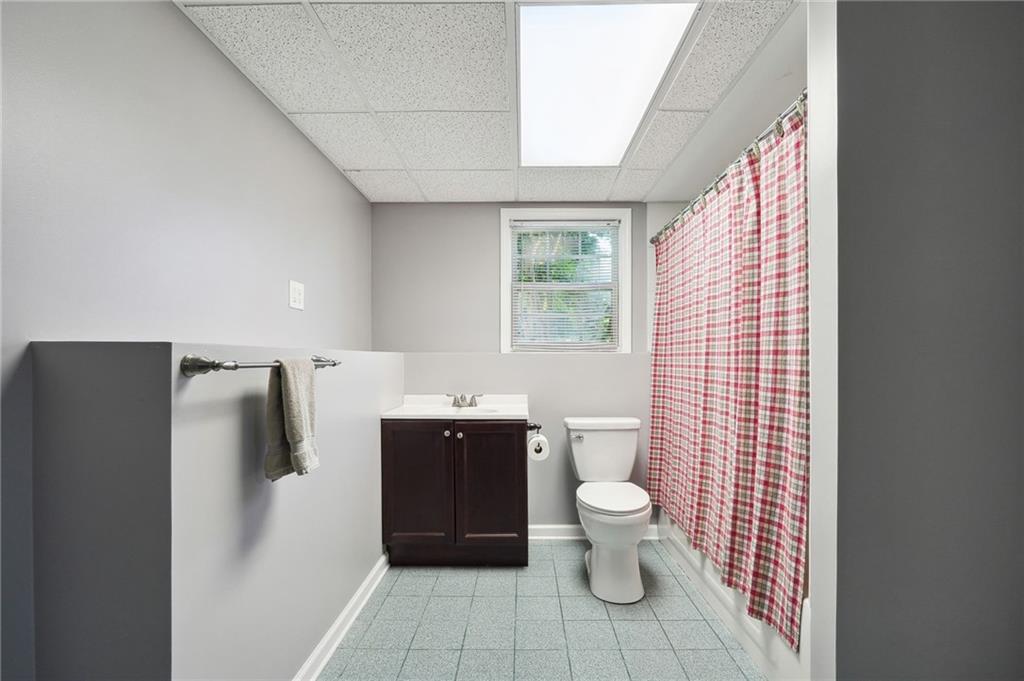
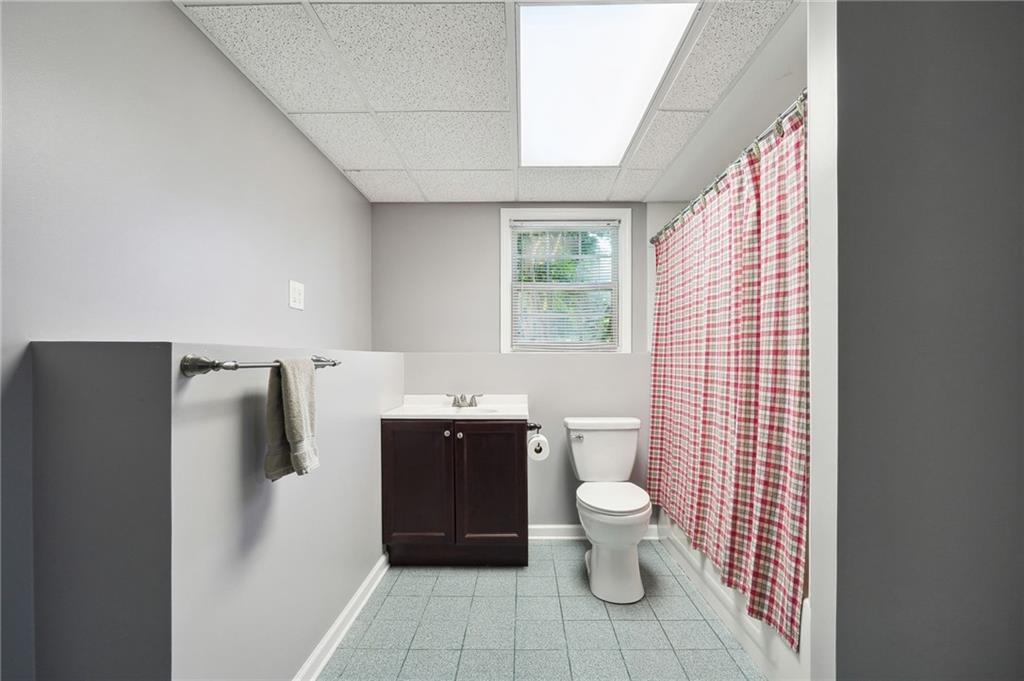
Bathroom with dark wood vanity, toilet, and red-and-white plaid shower curtain.
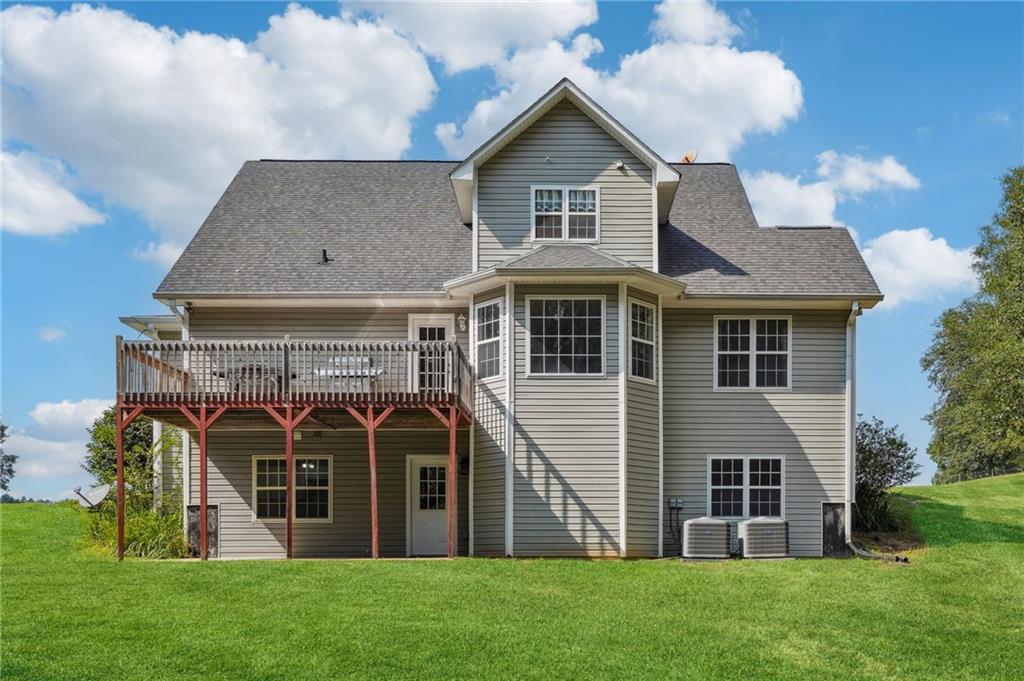
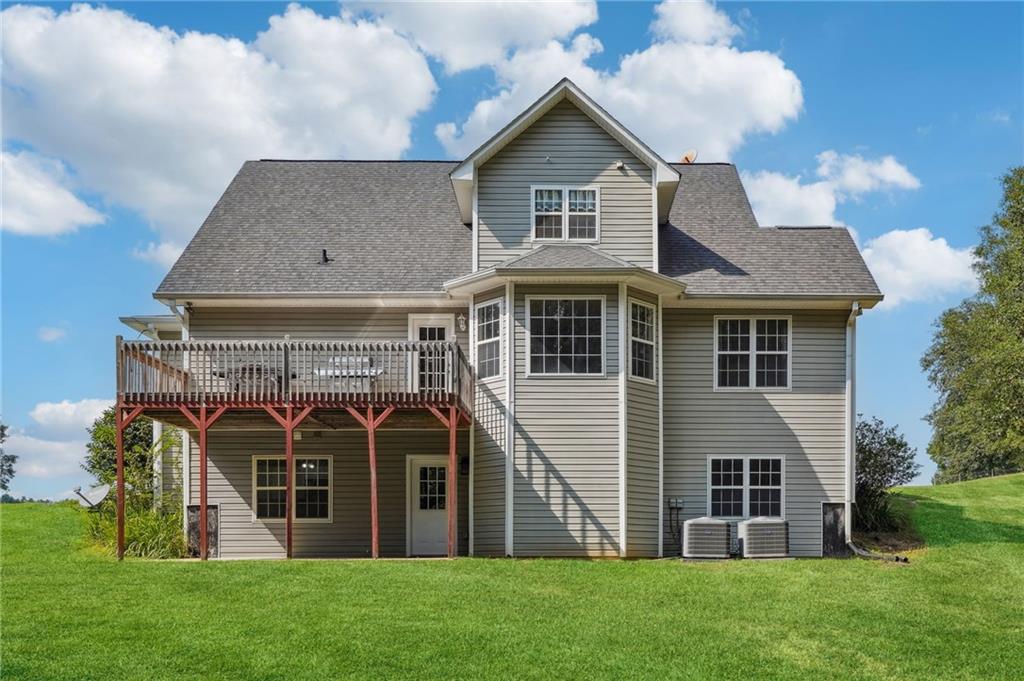
Rear of a two-story gray house with a raised deck and a broad green lawn.
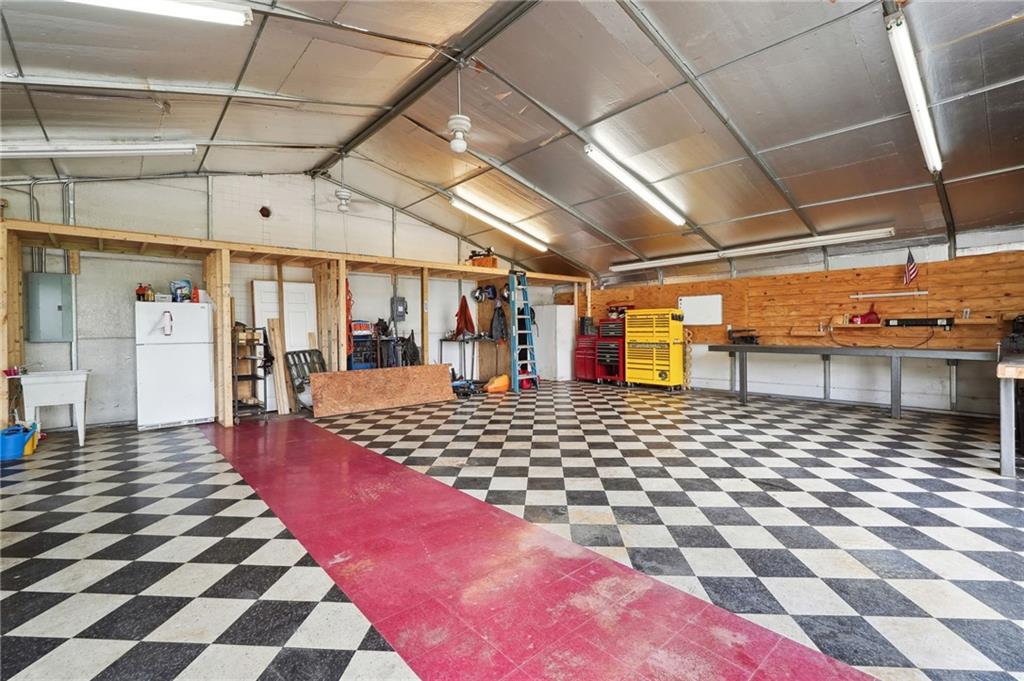
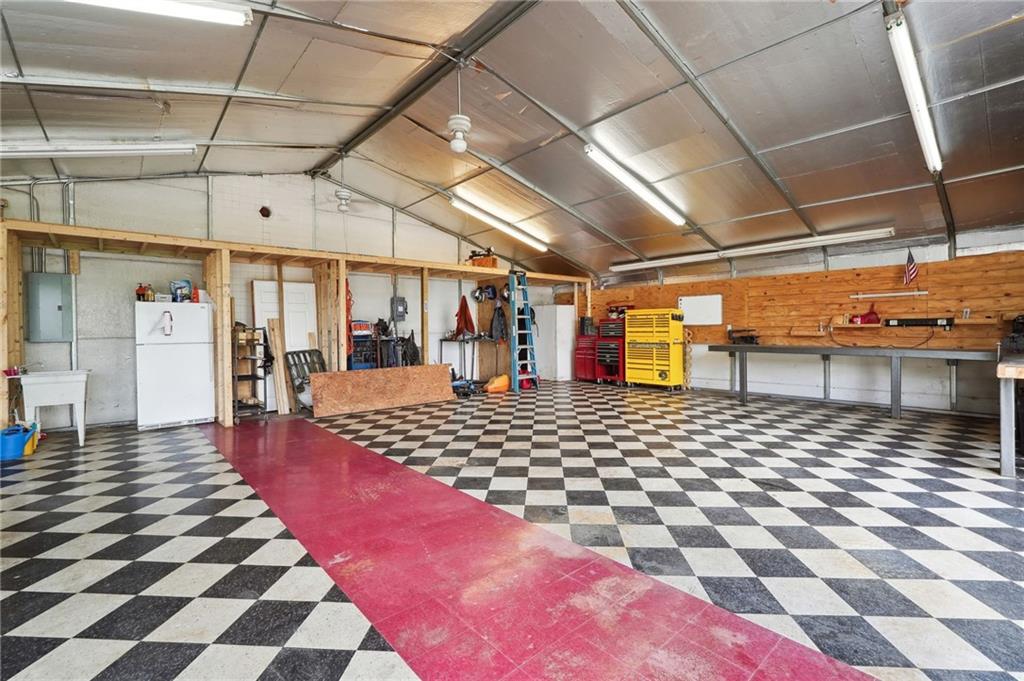
Garage workshop with checkerboard flooring, red floor strip, tool cabinets and a long workbench.
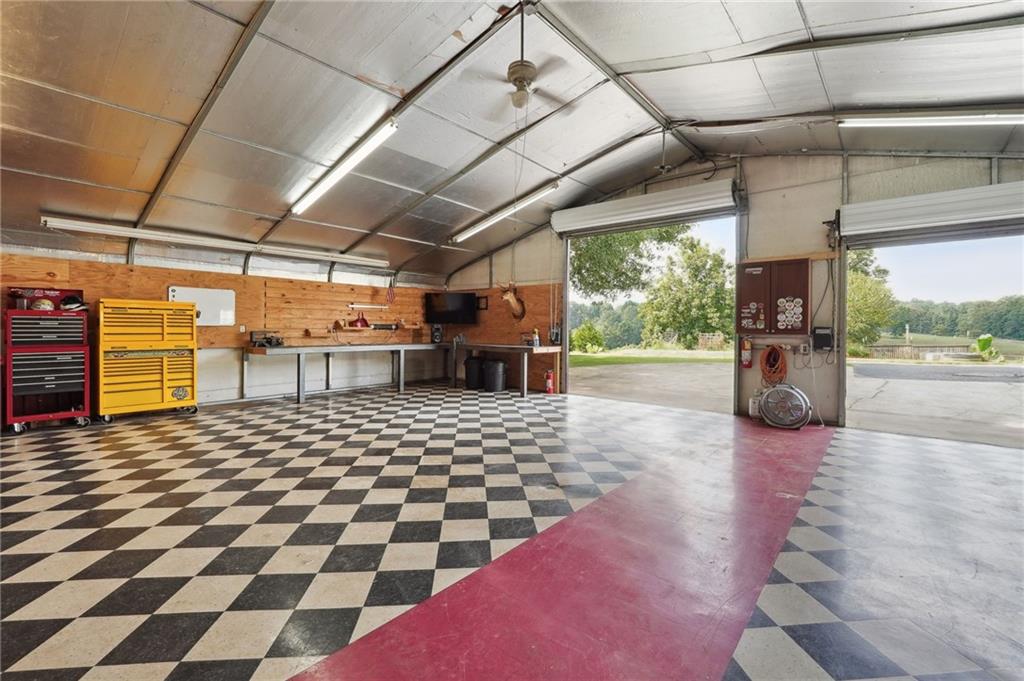
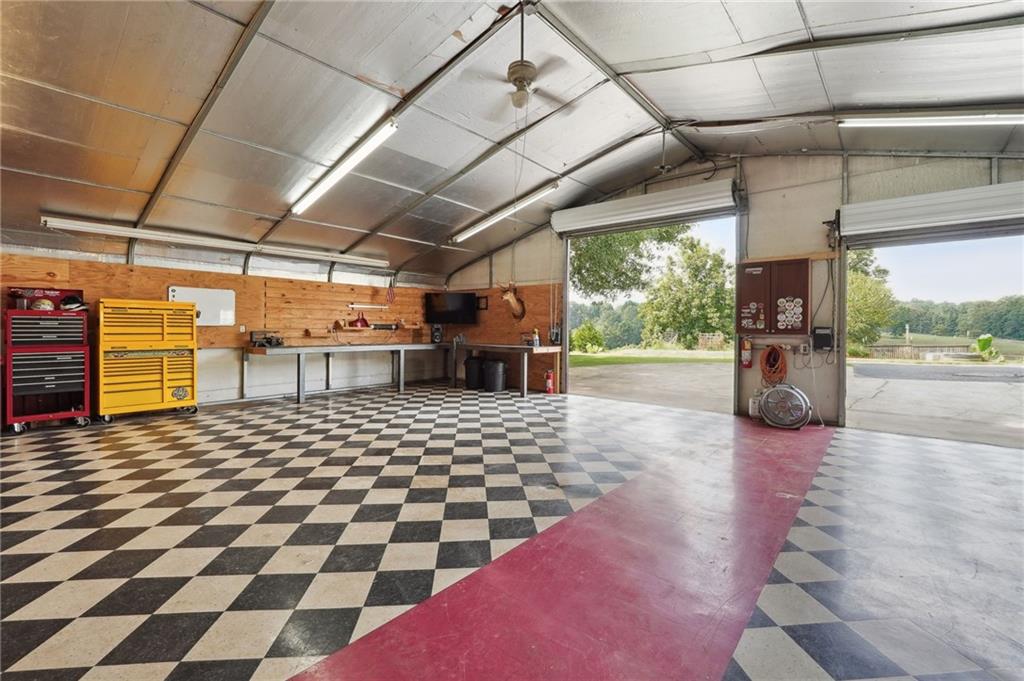
Garage workshop with open doors, tool cabinets, workbenches, and a checkerboard floor with a red stripe.
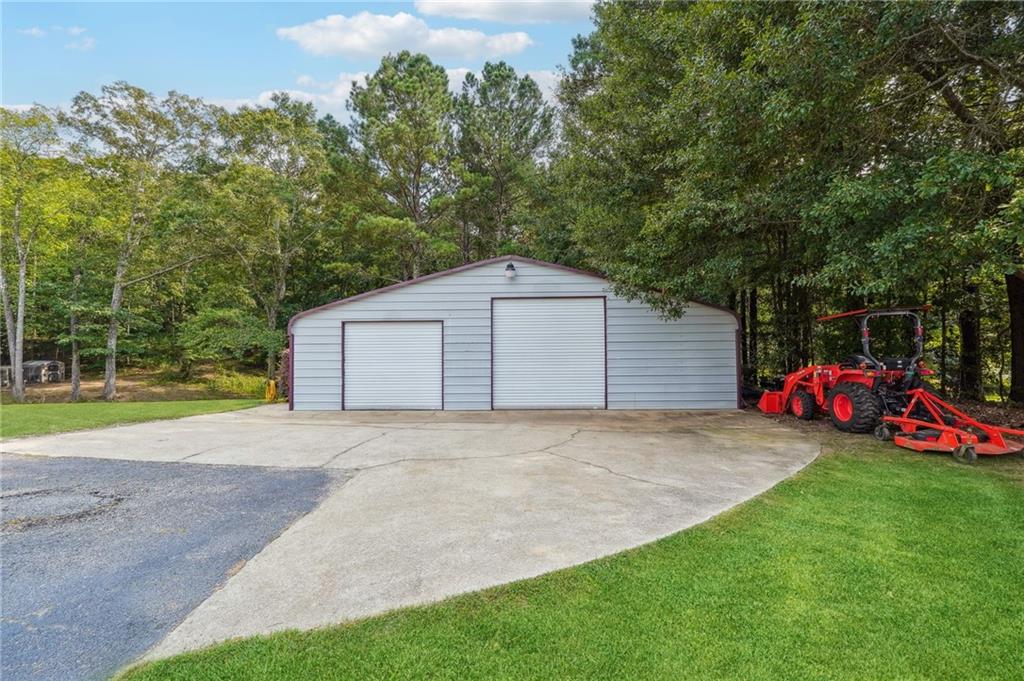
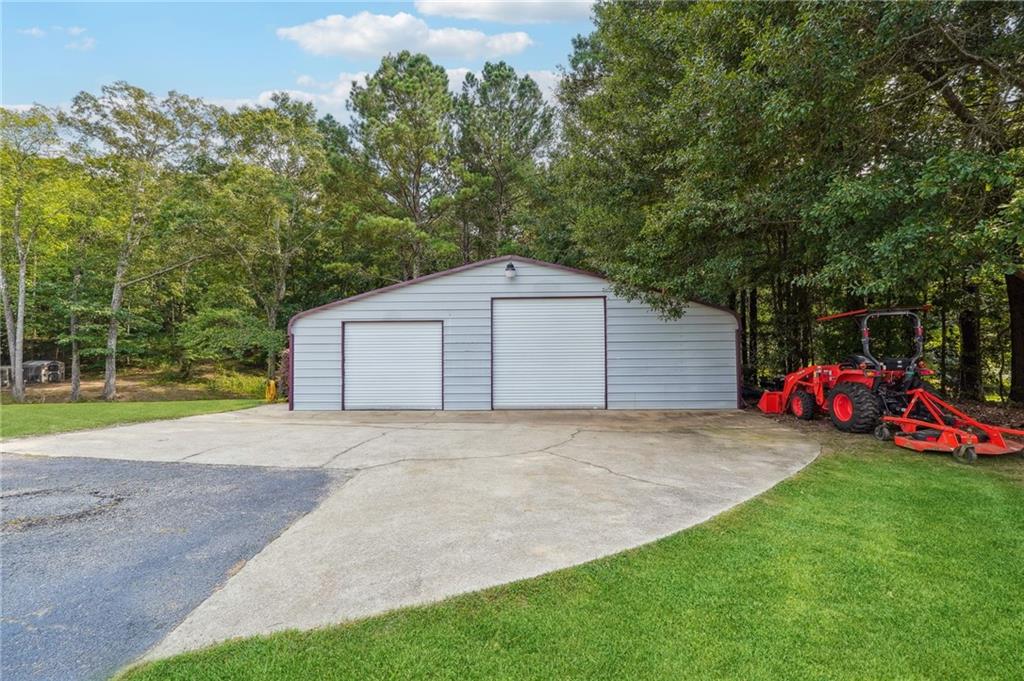
White detached workshop with two garage doors, a red tractor, and a broad concrete driveway.
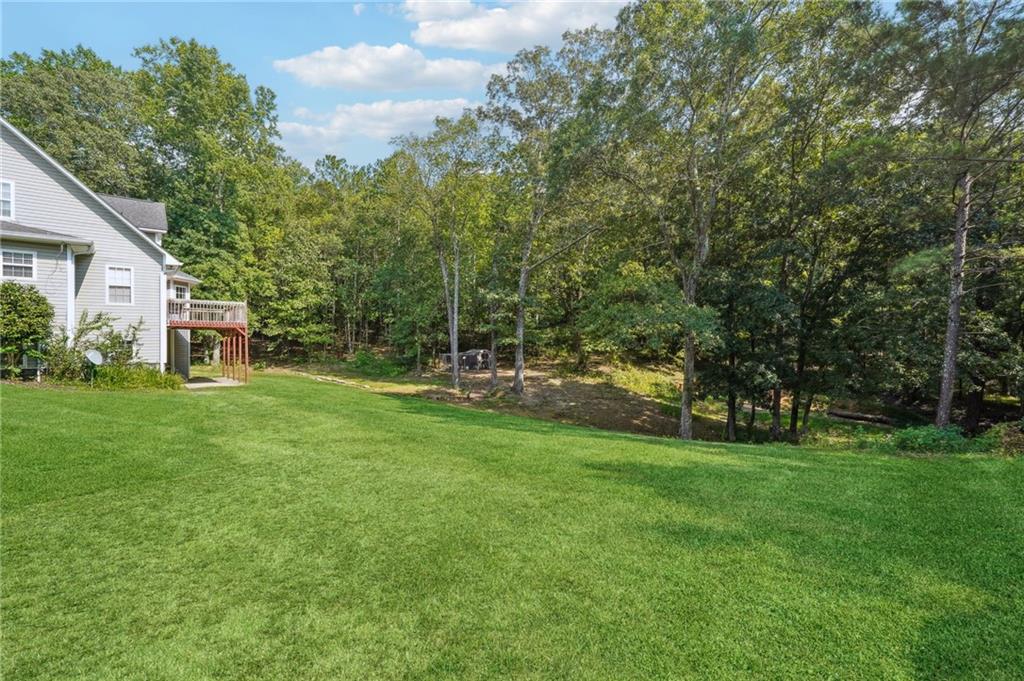
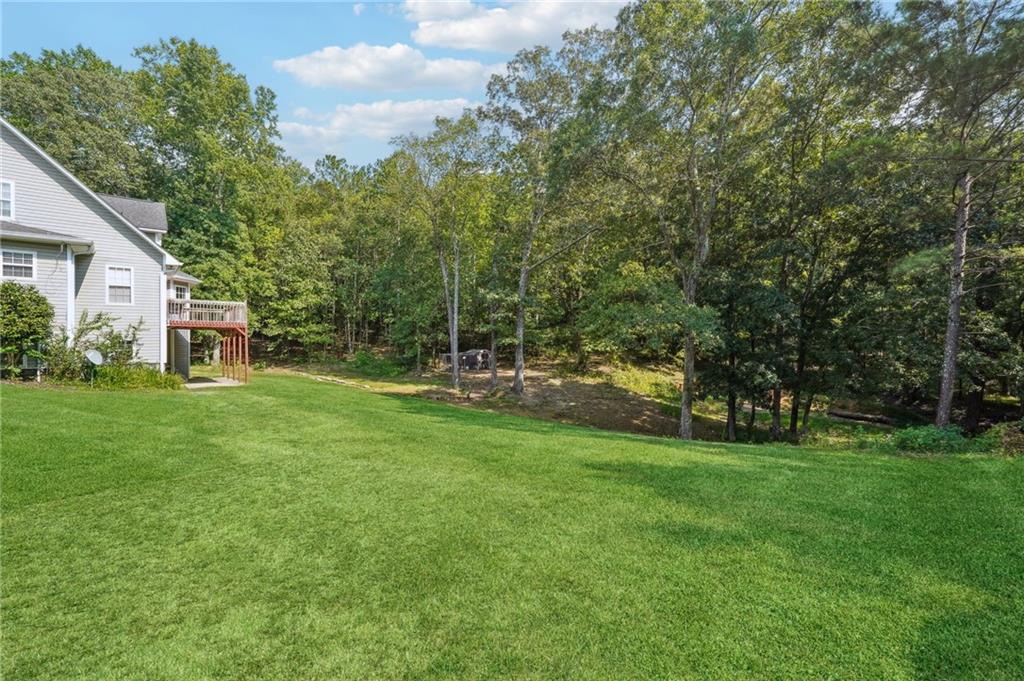
A spacious backyard lawn beside a gray house and raised deck, bordered by mature trees.
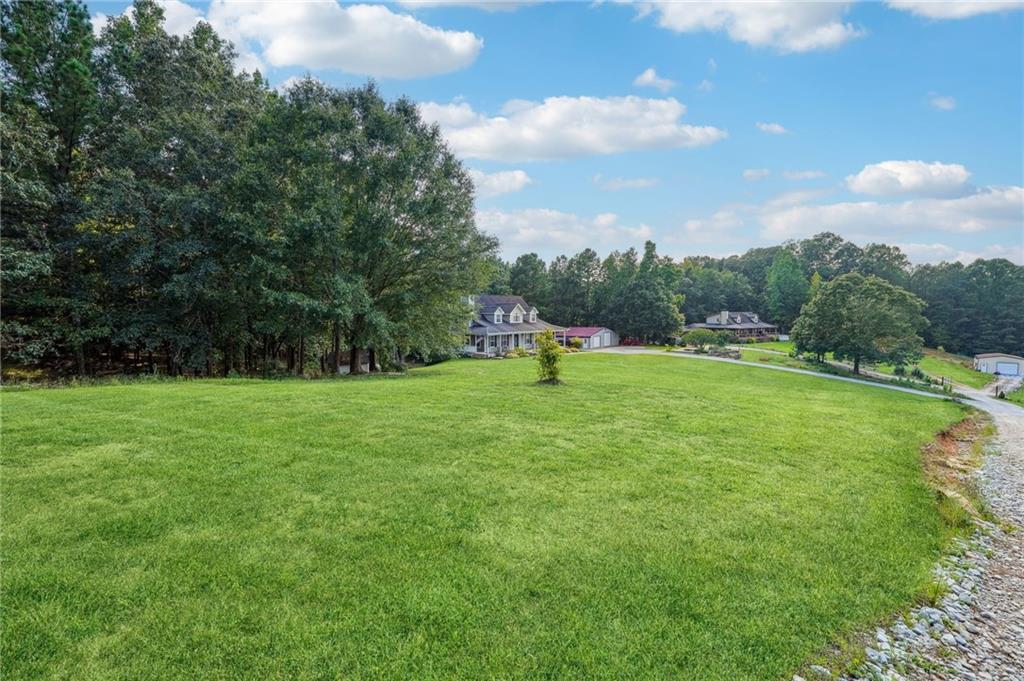
Expansive green lawn leading to a house bordered by mature trees and a gravel driveway.
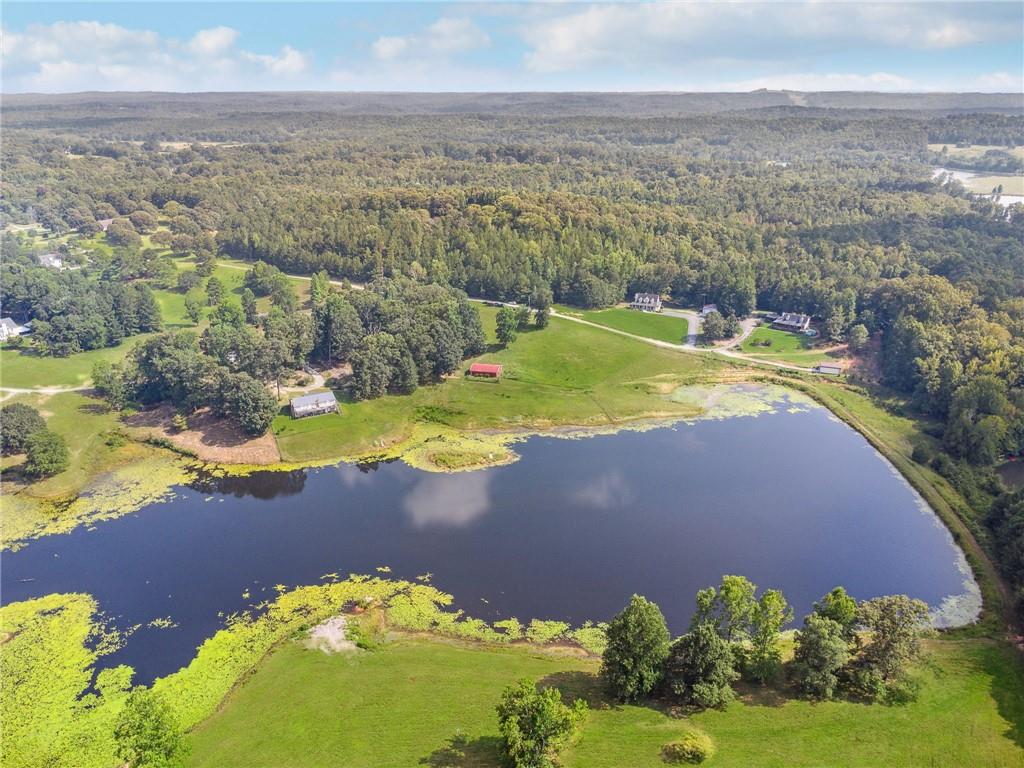
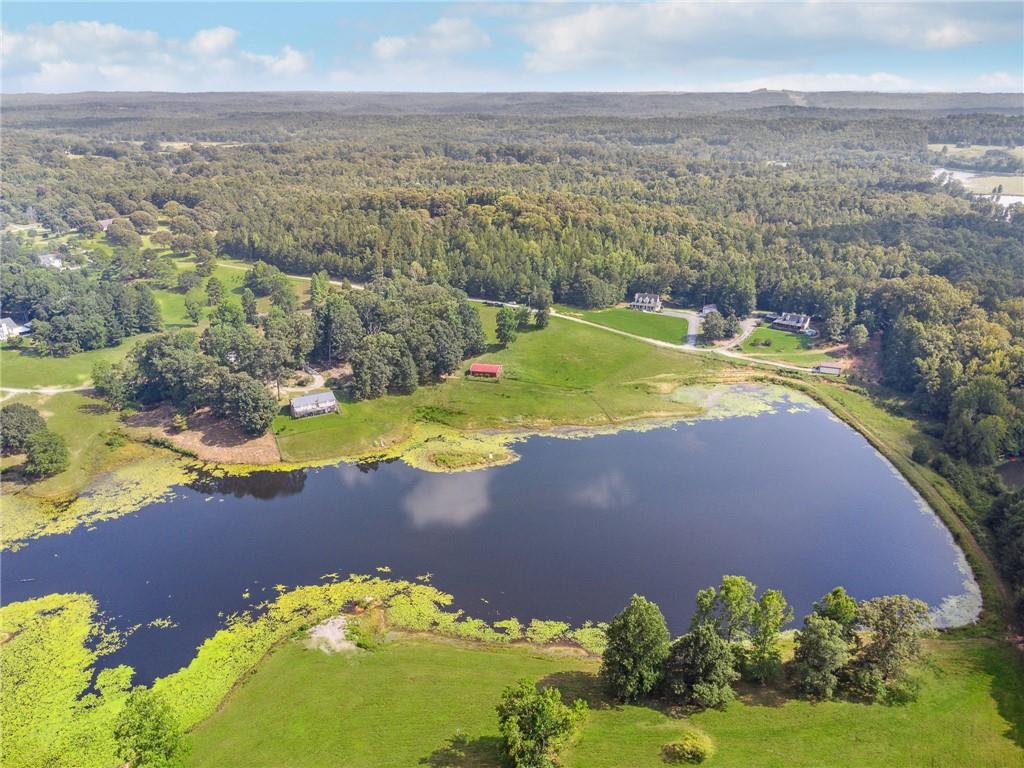
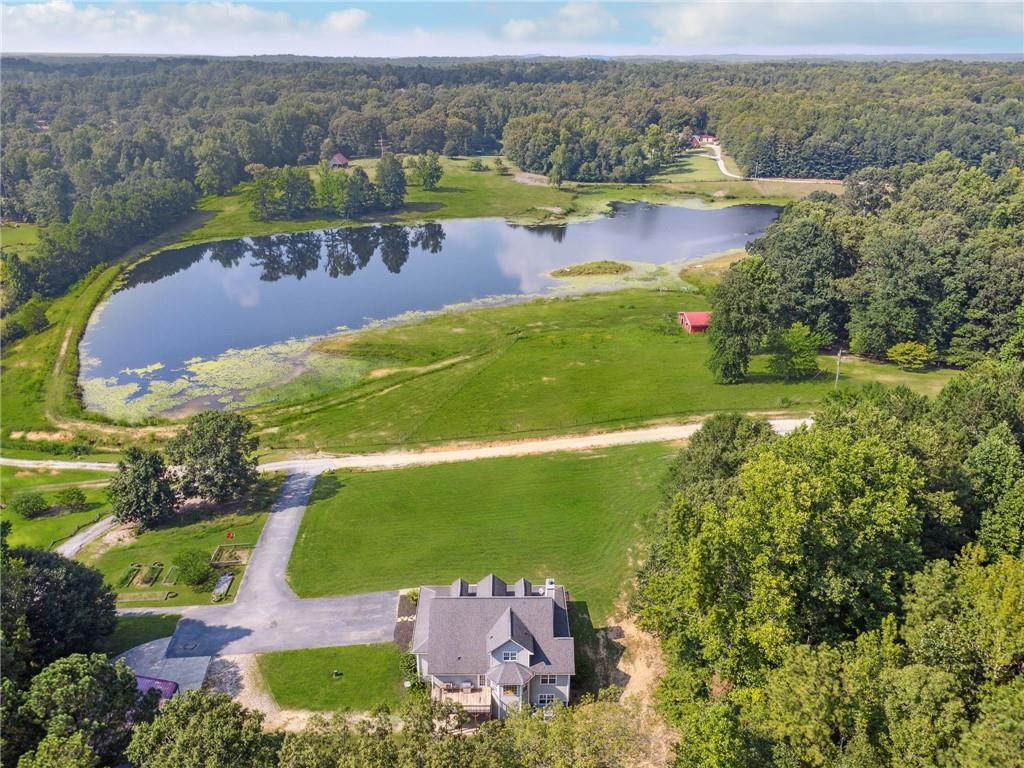
Aerial view of a pond bordered by pasture, small buildings, and woodland.
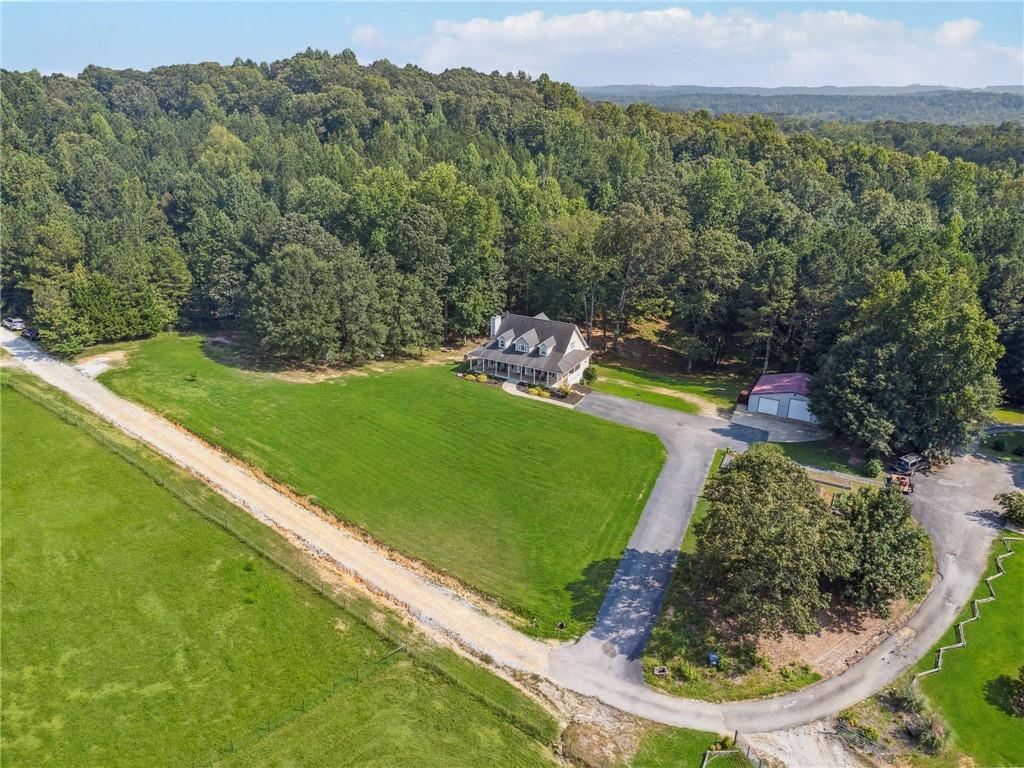
Aerial view of a house and outbuilding beside a broad lawn, surrounded by woods.
Gray two-story house with three dormers, a wraparound porch, and a broad green lawn.
Two-story gray house with a long covered porch, rocking chairs, and a curved walkway.
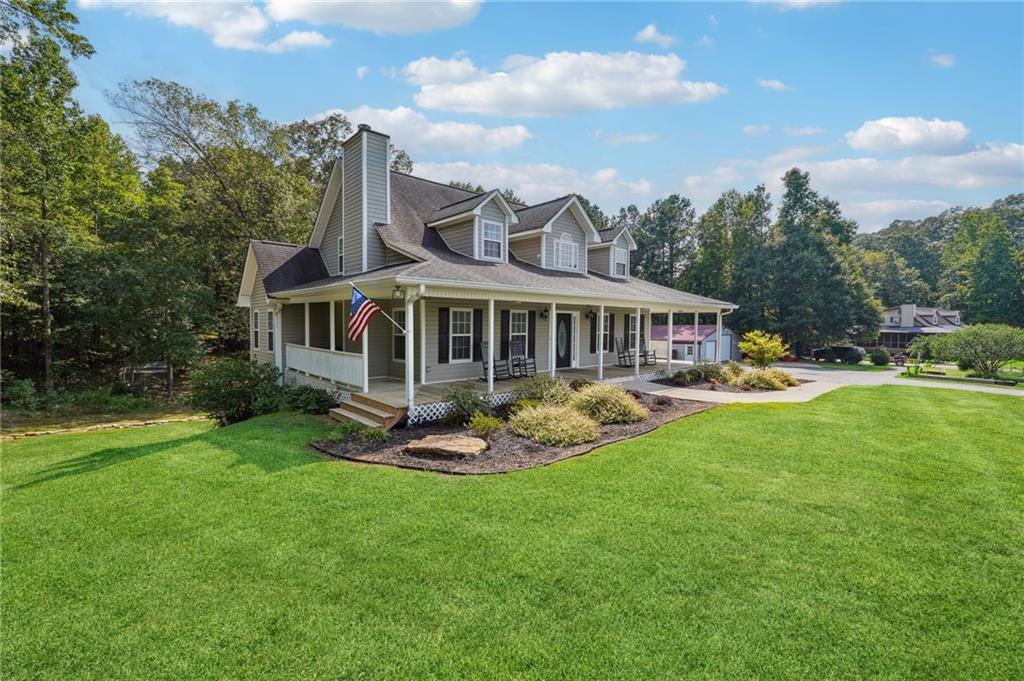
Gray two-story home with a covered porch, American flag, and broad green lawn.
Covered wooden porch with black rocking chairs overlooking a pond and green lawn.
Dining area with a round pedestal table, hardwood floors, and large windows overlooking greenery.
Kitchen with wood cabinets, granite counters, a central sink island, and stainless steel appliances.
Kitchen with oak cabinets, granite countertops, stainless steel appliances, and a bay-window breakfast nook.
Kitchen with warm wood cabinets, stainless steel appliances, and a central island sink.
Furnished bedroom with pale patterned bedding, dark wood dressers, and two windows.
Bedroom with a large bed, patterned gray bedding, carpeted floor, and ceiling fan.
Bathroom with a long white vanity, large mirror, bright vanity lights, and a window with blinds.
Furnished bedroom with a wooden bed, striped bedding, beige walls, and wall-to-wall carpet.
Bathroom with a long double vanity, mirrored wall, and curtained tub and shower.
Finished interior with wood-look floors, ceiling fans, a piano, and a kitchen in the distance.
Kitchen with white cabinets, stainless steel appliances, light countertops, and large windows.
Bathroom with dark wood vanity, tiled floor, and red-and-white plaid shower curtain.
Wooden deck overlooking a wooded backyard, with broad plank flooring and railings.
Rear of a gray two-story house with a raised wooden deck and broad green lawn.
White metal outbuilding with two garage doors and a red tractor beside the driveway.
Spacious workshop with a checkered floor, red floor strip, and tool cabinets.
Garage workshop with checkerboard flooring, tool chests, workbenches, and two open overhead doors.
Green backyard beside a gray house, with a raised deck and mature trees.
Aerial view of a rural property with a large pond, open pasture, scattered buildings, and wooded surroundings.
Aerial view of a house surrounded by lawn and woods, with a detached outbuilding.
Aerial view of a house with a wraparound porch, detached garage, and broad green lawn.
Aerial view of a home beside a pond, with wooded acreage and open lawn.
SEE ALL PHOTOS
Gray two-story house with three dormers, a wraparound porch, and a broad green lawn.
Aerial view of a gray house, detached garage, broad driveway, and garden beds amid mature trees.
Covered wooden porch with black rocking chairs overlooking a pond and tree-lined lawn.
Two-story entry foyer with a carpeted staircase, wood handrails, and hardwood flooring.
Living room with a tall stone fireplace, hardwood floors, and black leather seating.
Living room with hardwood floors, black leather sofa, staircase, and stone fireplace.
Dining room with a light wood table and chairs, hardwood floors, and a wooden sideboard.
Dining area with a round pedestal table, hardwood floors, and large windows overlooking trees.
Kitchen with a wood island, stainless steel refrigerator, and gas cooktop.
Kitchen with oak cabinets, a central sink island, and stainless steel appliances.
Wooden deck overlooking a wooded yard, with a railing around the deck.
Furnished bedroom with a patterned bedspread, dark wood dressers, and a ceiling fan.
Furnished bedroom with a patterned bed, dark wood dresser, television, and ceiling fan.
Bathroom with a long white double vanity, large mirror, and two windows with blinds.
Furnished bedroom with striped bedding, tan walls, carpet, and sloped ceiling.
Bedroom with a wooden sleigh bed, tan walls, vaulted ceiling, and light carpet.
Bathroom with a long white vanity, large mirror, and curtained tub or shower beside a window.
Spacious finished room with dark flooring, ceiling fans, windows, and a white exterior door.
Spacious finished room with dark wood floors, a large window, and a piano beside a small kitchen.
Finished basement with wood-look floors, ceiling fans, and a player piano; small kitchen at the far end.
Kitchen with white cabinets, stainless steel appliances, and large windows.
Kitchen with white cabinets and stainless-steel refrigerator opening onto a spacious room with wood-look flooring.
Bathroom with dark wood vanity, toilet, and red-and-white plaid shower curtain.
Rear of a two-story gray house with a raised deck and a broad green lawn.
Garage workshop with checkerboard flooring, red floor strip, tool cabinets and a long workbench.
Garage workshop with open doors, tool cabinets, workbenches, and a checkerboard floor with a red stripe.
White detached workshop with two garage doors, a red tractor, and a broad concrete driveway.
A spacious backyard lawn beside a gray house and raised deck, bordered by mature trees.
Expansive green lawn leading to a house bordered by mature trees and a gravel driveway.
Aerial view of a pond bordered by pasture, small buildings, and woodland.
Aerial view of a house and outbuilding beside a broad lawn, surrounded by woods.
Gray two-story house with three dormers, a wraparound porch, and a broad green lawn.
Two-story gray house with a long covered porch, rocking chairs, and a curved walkway.
Gray two-story home with a covered porch, American flag, and broad green lawn.
Covered wooden porch with black rocking chairs overlooking a pond and green lawn.
Dining area with a round pedestal table, hardwood floors, and large windows overlooking greenery.
Kitchen with wood cabinets, granite counters, a central sink island, and stainless steel appliances.
Kitchen with oak cabinets, granite countertops, stainless steel appliances, and a bay-window breakfast nook.
Kitchen with warm wood cabinets, stainless steel appliances, and a central island sink.
Furnished bedroom with pale patterned bedding, dark wood dressers, and two windows.
Bedroom with a large bed, patterned gray bedding, carpeted floor, and ceiling fan.
Bathroom with a long white vanity, large mirror, bright vanity lights, and a window with blinds.
Furnished bedroom with a wooden bed, striped bedding, beige walls, and wall-to-wall carpet.
Bathroom with a long double vanity, mirrored wall, and curtained tub and shower.
Finished interior with wood-look floors, ceiling fans, a piano, and a kitchen in the distance.
Kitchen with white cabinets, stainless steel appliances, light countertops, and large windows.
Bathroom with dark wood vanity, tiled floor, and red-and-white plaid shower curtain.
Wooden deck overlooking a wooded backyard, with broad plank flooring and railings.
Rear of a gray two-story house with a raised wooden deck and broad green lawn.
White metal outbuilding with two garage doors and a red tractor beside the driveway.
Spacious workshop with a checkered floor, red floor strip, and tool cabinets.
Garage workshop with checkerboard flooring, tool chests, workbenches, and two open overhead doors.
Green backyard beside a gray house, with a raised deck and mature trees.
Aerial view of a rural property with a large pond, open pasture, scattered buildings, and wooded surroundings.
Aerial view of a house surrounded by lawn and woods, with a detached outbuilding.
Aerial view of a house with a wraparound porch, detached garage, and broad green lawn.
Aerial view of a home beside a pond, with wooded acreage and open lawn.
Sold

794 Friendship Church Road

794 Friendship Church Road, Douglasville, GA 30134

$529,900
Dreamy home w/covered porch on 4+ acres overlooking lake! This property has it all! Two NEW HVAC systems, New gas range plus gas capped line run to deck; MASTER on MAIN, open floor plan, great room w/fireplace; Eat-in kitchen w/ access to back deck; Two oversized bedrooms upstairs; Huge, detached high end GARAGE/WORKSHOP w/half bath, air compressor & separate electric meter perfect for cars, boats, or for a business. RENOVATED FINISHED BASEMENT with in-law or teen APARTMENT W/ full EQUIPPED KITCHEN, bath and its own laundry room; Lot is heavily wooded in the back; Incredible location easy to schools, shopping;

4
beds

4
baths

3,527 Sq.Ft. LIVING AREA

4.27 Acres lot

Jennifer Henley

Jennifer Henley

Features & Amenities

Interior

  • total bedrooms4
  • Total bathrooms4
  • full bathrooms3
  • half bathroom1
  • Laundry room In Hall, Laundry Room
  • Flooring Carpet, Hardwood
  • Fireplace Family Room, Living Room
  • APPLIANCES Dishwasher, Electric Water Heater, Gas Range
  • other interior Features Double Vanity, Entrance Foyer

Area & Lot

  • Status Sold
  • Date Sold October 5, 2023
  • Living Area3,527 Sq.Ft.
  • Lot Area4.27 Acres
  • MLS® ID7267008
  • TypeResidential
  • YEAR BUILT1997
  • Architecture StylesTraditional
  • Water FrontageNone
  • View DescriptionLake
  • Elementary SchoolNebo
  • Middle SchoolCarl Scoggins Sr.
  • High SchoolSouth Paulding

Exterior

  • STORIES2
  • Garage Space4.0
  • water SourceWell
  • utilitiesNone
  • PoolNone
  • roofComposition
  • lot featuresBack Yard, Front Yard, Level, Sloped, Wooded
  • parkingDetached, Garage, Garage Faces Front
  • HEAT TYPEElectric
  • AIR CONDITIONINGCentral Air
  • sewerSeptic Tank
  • SubstructureNone
  • Disability FeaturesNone
  • security FeaturesNone
  • Green featuresNone
  • other exterior FeaturesPrivate Yard, Storage

Financial

  • Sales Price$529,900
  • Real Estate Tax $1,042/yr

Schedule a Consultation Today

Don’t hesitate to get in touch and learn how Jennifer can help you navigate the Atlanta real estate market with confidence. Schedule a consultation today and discover why so many clients trust Jennifer Henley for their real estate needs.

Follow Me on Instagram